Unbeatable price and extremely well cared for condo in Uptown! New AC, updated HVAC (2022), water heater (2021), new dishwasher, in unit laundry, and parking included in price. This Uptown condo delivers comfort, convenience, and smart upgrades from the start. Freshly painted and thoughtfully designed, the two-bedroom, two-bath layout offers generous living space with a decorative fireplace (gas line available), flexible seating areas, and a bright work-from-home nook. Luxury vinyl plank flooring flows into a spacious kitchen with ample counter space and room for a full dining table-ideal for hosting or having everyday meals. Both bedrooms accommodate queen or king beds, with the primary suite featuring a ceiling fan and a private en-suite bath with modern fixtures. The guest bath mirrors this updated style with an upgraded vanity and hardware. A large hallway closet provides practical storage and additional complimentary bike storage adds everyday ease. Just two blocks from the El and major bus routes, and minutes from lakefront trails, parks, shops, and iconic venues like the Aragon Ballroom and Riviera Theater. Pet-friendly for up to two animals (including one dog under 45 lbs). Owners must live in unit for one year before renting. This is a move-in-ready home in one of Chicago's most dynamic neighborhoods-clean, updated, and ready for its next chapter.
Closed
$250,000
4707 N Kenmore Ave APT Gs, Chicago, IL 60640
2beds
1,000sqft
Condominium, Single Family Residence
Built in 1903
-- sqft lot
$260,900 Zestimate®
$250/sqft
$2,515 Estimated rent
Home value
$260,900
$235,000 - $290,000
$2,515/mo
Zestimate® history
Owner options
List your home for rent
$2,515/mo
Rent Zestimate®
Find your next renter with Zillow Rental Manager. Plus, with online applications, you can quickly screen prospective tenants – for free.
$2,515/mo
Rent Zestimate®
Refinance and save
$2,186/mo
Est. payment
Refinancing to a lower rate could help reduce your monthly payments and save thousands over the life of the loan.
$2,186/mo
Est. payment
Explore your selling options
Work with a Zillow partner agent
Leverage their expertise and Zillow's premium Showcase listings to get your home seen by more buyers.
Get startedList with your own agent
Get your home in front of millions of buyers by listing it on Zillow.
Learn how to do itSell it yourself
Take full control of how buyers see your home on Zillow by listing For Sale by Owner (FSBO).
List your homeWhat's special
Decorative fireplaceModern fixturesPrimary suiteIn unit laundryBright work-from-home nookSpacious kitchenUpdated hvac
Zillow last checked:
Listing updated:
Listed by:
Anik Zampini 312-339-1793,
Coldwell Banker Realty
Bought with:
Josh Reighard
Baird & Warner
Source: MRED as distributed by MLS GRID,MLS#: 12451570
Facts & features
Interior
Bedrooms & bathrooms
- Bedrooms: 2
- Bathrooms: 2
- Full bathrooms: 2
Rooms
- Room types: Storage
Primary bedroom
- Features: Flooring (Hardwood), Window Treatments (Curtains/Drapes), Bathroom (Full)
- Level: Main
- Area: 210 Square Feet
- Dimensions: 15X14
Bedroom 2
- Features: Flooring (Hardwood), Window Treatments (Blinds, Curtains/Drapes)
- Level: Main
- Area: 120 Square Feet
- Dimensions: 12X10
Dining room
- Features: Flooring (Porcelain Tile), Window Treatments (Curtains/Drapes)
- Level: Main
- Dimensions: COMBO
Kitchen
- Features: Kitchen (Eating Area-Table Space), Flooring (Porcelain Tile), Window Treatments (Curtains/Drapes)
- Level: Main
- Area: 140 Square Feet
- Dimensions: 10X14
Laundry
- Features: Flooring (Porcelain Tile)
- Level: Main
- Area: 20 Square Feet
- Dimensions: 4X5
Living room
- Features: Flooring (Hardwood), Window Treatments (Shades)
- Level: Main
- Area: 300 Square Feet
- Dimensions: 15X20
Storage
- Features: Flooring (Hardwood)
- Level: Main
- Area: 40 Square Feet
- Dimensions: 4X10
Heating
- Natural Gas
Cooling
- Central Air
Appliances
- Included: Range, Microwave, Dishwasher, Refrigerator, Washer, Dryer
- Laundry: Main Level, Washer Hookup, Gas Dryer Hookup, In Unit
Features
- Dining Combo
- Flooring: Laminate
- Basement: None
- Number of fireplaces: 1
- Fireplace features: Gas Log, Living Room
Interior area
- Total structure area: 0
- Total interior livable area: 1,000 sqft
Property
Parking
- Total spaces: 1
- Parking features: Asphalt, Off Alley, On Site, Owned
Accessibility
- Accessibility features: No Disability Access
Lot
- Features: Common Grounds
Details
- Parcel number: 14172030221002
- Special conditions: None
Construction
Type & style
- Home type: Condo
- Property subtype: Condominium, Single Family Residence
Materials
- Brick
- Foundation: Brick/Mortar
Condition
- New construction: No
- Year built: 1903
Utilities & green energy
- Electric: 100 Amp Service
- Sewer: Public Sewer
- Water: Lake Michigan, Public
Community & HOA
HOA
- Has HOA: Yes
- Amenities included: Bike Room/Bike Trails
- Services included: Water, Parking, Insurance, Exterior Maintenance, Lawn Care, Scavenger, Snow Removal
- HOA fee: $324 monthly
Location
- Region: Chicago
Financial & listing details
- Price per square foot: $250/sqft
- Annual tax amount: $4,942
- Date on market: 8/20/2025
- Listing terms: Conventional
- Ownership: Condo
Price history
| Date | Event | Price |
|---|---|---|
| 10/2/2025 | Sold | $250,000-2%$250/sqft |
Source:  MRED as distributed by MLS GRID #12451570 Report a problem MRED as distributed by MLS GRID #12451570 Report a problem | ||
| 9/2/2025 | Contingent | $255,000$255/sqft |
Source: MRED as distributed by MLS GRID #12451570 Report a problem | ||
| 8/20/2025 | Listed for sale | $255,000-7.3%$255/sqft |
Source: MRED as distributed by MLS GRID #12451570 Report a problem | ||
| 8/20/2025 | Listing removed | $275,000$275/sqft |
Source: MRED as distributed by MLS GRID #12437404 Report a problem | ||
| 8/4/2025 | Listed for sale | $275,000+62.7%$275/sqft |
Source: MRED as distributed by MLS GRID #12437404 Report a problem | ||
| 6/21/2018 | Sold | $169,000$169/sqft |
Source: MRED as distributed by MLS GRID #09806543 Report a problem | ||
Public tax history
Tax history is unavailable.
Neighborhood: Uptown
Nearby homes
- $780,700-- bd-- ba-- sqft1014 W Leland Ave, Chicago, IL 60640Off Market
- $--1 bd1 ba700 sqft1032 W Leland Ave #1207, Chicago, IL 60640Off Market
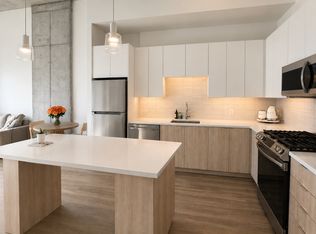
- $--1 bd1 ba750 sqft1032 W Leland Ave APT 3S, Chicago, IL 60640Off Market

- $325,9002 bd2 ba900 sqft1024 W Leland Ave #2, Chicago, IL 60640Off Market

- $--1 bd1 ba750 sqft1024 W Leland Ave #2W, Chicago, IL 60640Off Market
- $--2 bd2 ba1k sqft1024 W Leland Ave #3E, Chicago, IL 60640Off Market
- $2,743,0101 bd1 ba800 sqft1024 W Leland Ave #2W, Chicago, IL 60640Off Market
- $442,2002 bd2 ba-- sqft1024 W Leland Ave, Chicago, IL 60640Off Market
Nearby schools
GreatSchools rating
- 5/10Brennemann Elementary SchoolGrades: PK-8Distance: 0.6 mi
- 3/10Senn High SchoolGrades: 9-12Distance: 1.6 mi
Schools provided by the listing agent
- Elementary: Brenneman Elementary School
- High: Senn High School
- District: 299
Source: MRED as distributed by MLS GRID. This data may not be complete. We recommend contacting the local school district to confirm school assignments for this home.
Get a cash offer in 3 minutes
Find out how much your home could sell for in as little as 3 minutes with a no-obligation cash offer.
Estimated market value
$260,900
Get a cash offer in 3 minutes
Find out how much your home could sell for in as little as 3 minutes with a no-obligation cash offer.
Estimated market value
$260,900
- Illinois
- Cook County
- Chicago
- 60640
- Uptown
- 4707 N Kenmore Ave Apartment Gs
Nearby cities
Nearby neighborhoods
Nearby zip codes
Other Chicago Topics
