Skip main navigation
Sold
  • $508,000

    4707 NE 75th Ave, Portland, OR 97218

    2beds
    980sqft
    Residential, Single Family Residence
    Built in 1951
    7,840.8 Square Feet Lot
    $508,300 Zestimate®
    $518/sqft
    $2,504 Estimated rent

    Home value

    $508,300

    $478,000 - $539,000

    $2,504/mo

    Zestimate® history
    Loading
    Loading...

    Owner options

    List your home for rent

    $2,504/mo

    Rent Zestimate®

    Find your next renter with Zillow Rental Manager. Plus, with online applications, you can quickly screen prospective tenants – for free.

    Learn more

    $2,504/mo

    Rent Zestimate®

    Refinance and save

    $2,554/mo

    Est. payment

    Refinancing to a lower rate could help reduce your monthly payments and save thousands over the life of the loan.

    See today's rates

    $2,554/mo

    Est. payment

    Explore your selling options

    Work with a Zillow partner agent

    Leverage their expertise and Zillow's premium Showcase listings to get your home seen by more buyers.

    Get started

    List with your own agent

    Get your home in front of millions of buyers by listing it on Zillow.

    Learn how to do it

    Sell it yourself

    Take full control of how buyers see your home on Zillow by listing For Sale by Owner (FSBO).

    List your home

    What's special

    Mid-century charmBrand new cabinetryFresh interiorsExpansive fully fenced yardBeautifully remodeled bathUpdated lightingFlexible bonus area
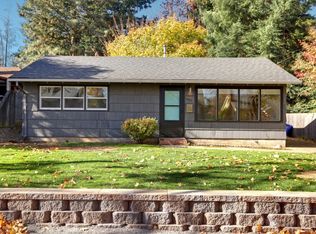
    Tucked into one of NE’s sweetest pockets, where Roseway meets Cully, this 1951 ranch is poised to pull at your heartstrings. Clean, updated, and quietly serene, it sits on a picturesque dead-end street that feels more small-town than city, with Sacajawea Park just a few houses down and spring unfolding in a wash of pinks, purples, and greens. Inside, mid-century charm is intact and complemented by thoughtful updates. Original hardwood floors, coved ceilings, and picture rail nod to the home’s roots, while updated windows cast natural light across freshly painted walls. An easy, calming flow carries throughout the single-level layout. Two comfortable bedrooms, great storage, and spaces that feel both connected and distinct. The fully refreshed kitchen is a standout—brand new cabinetry, quartz counters, subway tile backsplash, and updated lighting—paired with a beautifully remodeled bath featuring new tile, vanity, and fixtures. Cool tones, updated lighting, and durable LVP flooring in the kitchen and bonus spaces keep things crisp and cohesive.A flexible bonus area connects the home to the attached garage, offering options for a home office, studio, workout zone, or the ever-elusive mudroom setup. The garage includes laundry and lofted storage for day-to-day ease. Outside, the lot opens up in all directions. A deep setback & mature hedges create privacy & presence, while the expansive, fully fenced yard offers room to spread out and kick back—summer sprinklers, lawn games, nights around the fire pit, garden beds…or perhap a detached studio, ADU, or workshop? There’s even room for a camper, van or boat thanks to the extra-wide driveway and double gate. A clean 8x10 shed adds bonus storage for tools, gear, or weekend projects. With newer siding, fresh interiors, this home is as dialed as it is delightful. Quick access to highways, transit, and PDX means you’re perfectly positioned for a quick escape to the Gorge, Hood, or your next adventure. Come settle in. [Home Energy Score = 5. HES Report at https://rpt.greenbuildingregistry.com/hes/OR10186918]

    Zillow last checked:

    Listing updated:

    Listed by:

    Olivia Rush 207-240-8837,

    Think Real Estate

    Bought with:

    Traci Holder, 200301029

    Think Real Estate

    Source: RMLS (OR),MLS#: 563640643MLS Logo

    Facts & features

    Interior

    Bedrooms & bathrooms
    • Bedrooms: 2
    • Bathrooms: 1
    • Full bathrooms: 1
    • Main level bathrooms: 1
    Primary bedroom
    • Features: Hardwood Floors, Closet
    • Level: Main
    • Area: 121
    • Dimensions: 11 x 11
    Bedroom 2
    • Features: Hardwood Floors, Closet
    • Level: Main
    • Area: 99
    • Dimensions: 9 x 11
    Dining room
    • Features: Coved, Hardwood Floors
    • Level: Main
    • Area: 99
    • Dimensions: 11 x 9
    Kitchen
    • Features: Dishwasher, Disposal, Eating Area, Microwave, Free Standing Range, Free Standing Refrigerator, Quartz, Vinyl Floor
    • Level: Main
    • Area: 135
    • Width: 15
    Living room
    • Features: Ceiling Fan, Coved, Hardwood Floors
    • Level: Main
    • Area: 240
    • Dimensions: 20 x 12
    Heating
    • Forced Air
    Appliances
    • Included: Dishwasher, Disposal, Free-Standing Range, Free-Standing Refrigerator, Microwave, Plumbed For Ice Maker, Stainless Steel Appliance(s), Washer/Dryer, Electric Water Heater
    Features
    • Ceiling Fan(s), Quartz, Closet, Coved, Eat-in Kitchen, Tile
    • Flooring: Hardwood, Vinyl
    • Windows: Double Pane Windows, Vinyl Frames
    • Basement: Crawl Space,Storage Space
    Interior area
    • Total structure area: 980
    • Total interior livable area: 980 sqft

    Property

    Parking
    • Total spaces: 1
    • Parking features: Driveway, Off Street, RV Access/Parking, RV Boat Storage, Garage Door Opener, Attached
    • Attached garage spaces: 1
    • Has uncovered spaces: Yes
    Accessibility
    • Accessibility features: Garage On Main, Main Floor Bedroom Bath, One Level, Accessibility
    Features
    • Levels: One
    • Stories: 1
    • Patio & porch: Deck
    • Exterior features: Fire Pit, Raised Beds, Yard
    • Fencing: Fenced
    Lot
    • Size: 7,840 sqft
    • Features: Level, SqFt 7000 to 9999
    Details
    • Additional structures: RVParking, RVBoatStorage
    • Parcel number: R318274

    Construction

    Type & style
    • Home type: SingleFamily
    • Architectural style: Ranch
    • Property subtype: Residential, Single Family Residence
    Materials
    • Cement Siding
    • Foundation: Concrete Perimeter
    • Roof: Composition
    Condition
    • Resale
    • New construction: No
    • Year built: 1951

    Utilities & green energy

    • Gas: Gas
    • Sewer: Public Sewer
    • Water: Public

    Community & neighborhood

    Location
    • Region: Portland
    • Subdivision: Cully

    Other

    Other facts
    • Listing terms: Cash,Conventional,FHA,VA Loan
    • Road surface type: Paved

    Price history

    DateEventPrice
    5/4/2026Sold$508,000+12.9%$518/sqft
    Source: RMLS (OR) #563640643 Report a problem
    4/21/2026Pending sale$450,000$459/sqft
    Source: RMLS (OR) #563640643 Report a problem
    4/17/2026Listed for sale$450,000+7.1%$459/sqft
    Source: RMLS (OR) #563640643 Report a problem
    10/28/2020Sold$420,000+9.1%$429/sqft
    Source: RMLS (OR) #20506449 Report a problem
    9/23/2020Pending sale$385,000$393/sqft
    Source: Premiere Property Group, LLC #20506449 Report a problem
    9/18/2020Listed for sale$385,000+94.4%$393/sqft
    Source: Premiere Property Group, LLC #20506449 Report a problem
    5/21/2010Sold$198,000-0.5%$202/sqft
    Source: Public Record Report a problem
    4/3/2010Listed for sale$198,900+98.9%$203/sqft
    Source: Real Estate Service One #10027347 Report a problem
    2/12/2010Sold$100,000$102/sqft
    Source: Public Record Report a problem

    Public tax history

    YearProperty taxesTax assessment
    2025$3,676 +3.7%$136,440 +3%
    2024$3,544 +4%$132,470 +3%
    2023$3,408 +2.2%$128,620 +3%
    2022$3,335 +1.7%$124,880 +3%
    2021$3,278 +9%$121,250 +3%
    2020$3,007 +3.8%$117,720 +3%
    2019$2,897 $114,300 +3%
    2018$2,897 +3%$110,980 +3%
    2017$2,812 +14%$107,750 +3%
    2016$2,467 $104,620 +3%
    2015$2,467 +2.7%$101,580 +3%
    2014$2,402 +3.9%$98,630 +3%
    2013$2,311 +10.5%$95,760 +3%
    2012$2,091 +3.9%$92,980 +3%
    2011$2,012 +5.4%$90,280 +3%
    2010$1,909 +2.7%$87,660 +3%
    2009$1,859 +6%$85,110 +3%
    2008$1,755 +0.3%$82,640 +3%
    2007$1,750 +11.3%$80,240 +3%
    2006$1,571 +4.7%$77,910 +3%
    2005$1,501 -8.2%$75,650 +3%
    2004$1,635 +2.3%$73,450 +3%
    2003$1,599 +8.9%$71,320 +3%
    2002$1,469 +7.4%$69,250 +6.1%
    2000$1,368 $65,290

    Find assessor info on the county website

    Neighborhood: Cully

    Nearby schools

    GreatSchools rating
    Schools provided by the listing agent
    • Elementary: Scott
    • Middle: Roseway Heights
    • High: Leodis Mcdaniel

    Source: RMLS (OR). This data may not be complete. We recommend contacting the local school district to confirm school assignments for this home.

    Get a cash offer in 3 minutes
    Find out how much your home could sell for in as little as 3 minutes with a no-obligation cash offer.
    Estimated market value
    $508,300
    Get a cash offer in 3 minutes
    Find out how much your home could sell for in as little as 3 minutes with a no-obligation cash offer.
    Estimated market value
    $508,300