Skip main navigation
Sold for $449,000
  • $449,000

    4707 Olympia Ave, Beltsville, MD 20705

    3beds
    2,240sqft
    Single Family Residence
    Built in 1978
    5,040 Square Feet Lot
    $-- Zestimate®
    $200/sqft
    $2,688 Estimated rent

    Home value

    Not available

    Estimated sales range

    Not available

    $2,688/mo

    Zestimate® history
    Loading
    Loading...

    Owner options

    List your home for rent

    $2,688/mo

    Rent Zestimate®

    Find your next renter with Zillow Rental Manager. Plus, with online applications, you can quickly screen prospective tenants – for free.

    Learn more

    $2,688/mo

    Rent Zestimate®

    Refinance and save

    $2,889/mo

    Est. payment

    Refinancing to a lower rate could help reduce your monthly payments and save thousands over the life of the loan.

    See today's rates

    $2,889/mo

    Est. payment

    Explore your selling options

    Work with a Zillow partner agent

    Leverage their expertise and Zillow's premium Showcase listings to get your home seen by more buyers.

    Get started

    List with your own agent

    Get your home in front of millions of buyers by listing it on Zillow.

    Learn how to do it

    Sell it yourself

    Take full control of how buyers see your home on Zillow by listing For Sale by Owner (FSBO).

    List your home

    What's special

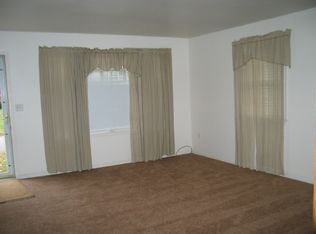
    Welcome home to 4707 Olympia. If you've been looking for a 2200+ sq ft home, in a prime location, with a fully finished walk out- basement, this is the home for you. The moment you arrive you will appreciate the hardwood floors and bright and airy feeling that flow throughout the first floor. There is new paint in the entire home! The living room is spacious and the perfect place to relax after a long day or catch up with loved ones. The oversized eat-in kitchen offers space for your favorite dining room set, cabinetry galore, stainless steel appliances and more. Down the hall a large owner's suite is found with an attached bathroom. Two well-sized secondary bedrooms and a full bathroom round out the first floor. Downstairs, you will be delighted to see the bright, fully finished basement, with endless features. You will find a timeless wood stove, surrounded by a character filled brick wall. This is the place you'll always want to be to enjoy your winter evenings! If you love having guests over, or entertaining, the lower level offers a kitchenette and walk out- deck area. Summer night bbq's will be endless with this home! The basement also boasts two bonus rooms that are perfect for an office, workout area and more. And last but certainly not the least, the basement has a full bathroom! Roof 2017. New Paint! Large driveway and off street public parking. Close to tons of shopping, entertainment, Rt 200, Rt1, 95, 29, and so much more. You couldn't have a better location!! This is the perfect home for everyone! And also offers a great rental property opportunity for landlords. Schedule your showing today. This home will not last! *Virtually staged*

    Zillow last checked:

    Listing updated:

    Listed by:

    Mary schroth 301-785-0215,

    EXP Realty, LLC

    Bought with:

    Flor Berganza, 658173

    Samson Properties

    Source: Bright MLS,MLS#: MDPG2184314MLS Logo

    Facts & features

    Interior

    Bedrooms & bathrooms
    • Bedrooms: 3
    • Bathrooms: 3
    • Full bathrooms: 2
    • 1/2 bathrooms: 1
    • Main level bathrooms: 2
    • Main level bedrooms: 3
    Basement
    • Area: 1092
    Heating
    • Forced Air, Electric
    Cooling
    • Central Air, Electric
    Appliances
    • Included: Washer, Dryer, Oven, Refrigerator, Water Heater, Microwave, Electric Water Heater
    Features
    • Kitchen - Galley, Kitchenette, Built-in Features, Entry Level Bedroom, Combination Kitchen/Dining, Bathroom - Stall Shower, Bathroom - Tub Shower, Bathroom - Walk-In Shower
    • Flooring: Carpet, Wood
    • Basement: Walk-Out Access,Improved,Finished
    • Number of fireplaces: 1
    • Fireplace features: Wood Burning Stove
    Interior area
    • Total structure area: 2,240
    • Total interior livable area: 2,240 sqft
    • Finished area above ground: 1,148
    • Finished area below ground: 1,092

    Property

    Parking
    • Total spaces: 2
    • Parking features: Driveway
    • Uncovered spaces: 2
    Accessibility
    • Accessibility features: None
    Features
    • Levels: Two
    • Stories: 2
    • Patio & porch: Deck
    • Pool features: None
    Lot
    • Size: 5,040 Square Feet
    Details
    • Additional structures: Above Grade, Below Grade
    • Parcel number: 17010016741
    • Zoning: RSF65
    • Special conditions: Standard

    Construction

    Type & style
    • Home type: SingleFamily
    • Architectural style: Ranch/Rambler
    • Property subtype: Single Family Residence
    Materials
    • Other
    • Foundation: Other
    Condition
    • New construction: No
    • Year built: 1978

    Utilities & green energy

    • Sewer: Public Sewer
    • Water: Public

    Community & HOA

    Community
    • Subdivision: Beltsville Heights
    HOA
    • Has HOA: No
    Location
    • Region: Beltsville

    Financial & listing details

    • Price per square foot: $200/sqft
    • Tax assessed value: $423,800
    • Annual tax amount: $6,298
    • Date on market: 12/12/2025
    • Listing agreement: Exclusive Agency
    • Ownership: Fee Simple

    Price history

    DateEventPrice
    4/15/2026Listing removed$2,300$1/sqft
    Source: Zillow Rentals Report a problem
    2/8/2026Listed for rent$2,300$1/sqft
    Source: Zillow Rentals Report a problem
    1/30/2026Sold$449,000$200/sqft
    Source: Bright MLS #MDPG2184314 Report a problem
    12/26/2025Pending sale$449,000$200/sqft
    Source: Bright MLS #MDPG2184314 Report a problem
    12/12/2025Listed for sale$449,000+26.5%$200/sqft
    Source: Bright MLS #MDPG2184314 Report a problem
    12/26/2019Sold$354,999$158/sqft
    Source: Public Record Report a problem
    12/14/2019Listed for sale$354,999$158/sqft
    Source: RE/MAX Realty Services #MDPG544556 Report a problem
    11/7/2019Pending sale$354,999$158/sqft
    Source: RE/MAX Realty Services #MDPG544556 Report a problem
    10/16/2019Price change$354,999-2.7%$158/sqft
    Source: RE/MAX Realty Services #MDPG544556 Report a problem
    10/7/2019Price change$365,000-5.2%$163/sqft
    Source: RE/MAX Realty Services #MDPG544556 Report a problem
    10/4/2019Listed for sale$385,000+185.4%$172/sqft
    Source: RE/MAX Realty Services #MDPG544556 Report a problem
    4/3/2000Sold$134,900$60/sqft
    Source: Public Record Report a problem

    Public tax history

    YearProperty taxesTax assessment
    2025$6,697 +51.6%$423,800 +6.7%
    2024$4,418 +7.1%$397,300 +7.1%
    2023$4,123 +7.7%$370,800 +7.7%
    2022$3,829 +4.7%$344,300 +4.7%
    2021$3,658 +4.9%$329,000 +4.9%
    2020$3,488 -16.7%$313,700 +11.3%
    2019$4,188 $281,800
    2018$4,188 +6.3%$281,800 +6.3%
    2017$3,941 +32.1%$265,200 +6.7%
    2016$2,984 $248,600 +5.5%
    2015$2,984 $235,533 +5.9%
    2014$2,984 $222,467 +6.2%
    2013-- $209,400
    2012-- $209,400
    2011-- $209,400 -48.8%
    2010-- $408,810 +12.6%
    2009-- $363,160 +14.4%
    2008-- $317,510 +16.8%
    2007-- $271,860 +16.5%
    2006-- $233,282 +19.8%
    2005-- $194,706 +24.7%
    2004-- $156,130
    2003-- $156,130 +6%
    2002-- $147,272 +13.7%
    2001-- $129,560
    Find assessor info on the county website

    Neighborhood: 20705

    Nearby schools

    GreatSchools rating
    Schools provided by the listing agent
    • District: Prince George's County Public Schools

    Source: Bright MLS. This data may not be complete. We recommend contacting the local school district to confirm school assignments for this home.

    Get pre-qualified for a loan
    At Zillow Home Loans, we can pre-qualify you in as little as 5 minutes with no impact to your credit score.

    An equal housing lender. NMLS #10287.