(Owner occupied, please allow 24 hour notice for showings. Owner is also a real estate agent)
Price Improvement!
Saddle Oaks Estate with Pool, Privacy & Character Near Grapevine Lake
Seller offering concessions with strong offer; can be used for closing costs or rate buy down.
Tucked at the end of a quiet cul-de-sac in Flower Mound’s Saddle Oaks community, this 5-bedroom, 4,202 sq ft home sits on an acre of peace and privacy, offering timeless character, spacious living, and a stunning backyard retreat.
Inside, the floor plan features defined living spaces that balance function and comfort. Formal living and dining areas flow into a cozy family room with large windows that frame views of the backyard. The kitchen is spacious and well-situated, and a wet bar (currently covered but intact) offers optional entertaining space.
The main-floor primary suite features a spacious bath and serene views. A dedicated home office with custom built-ins and a fireplace provides an inspiring workspace or reading room.
Upstairs includes additional bedrooms, a media room with built-ins, and a flexible bonus space. Two staircases offer convenience and flow.
Step outside to your private backyard oasis with a pool, hot tub, and peaceful waterfall. Mature trees and a garden-ready area enhance the space, perfect for both entertaining and unwinding.
Bridlewood Golf Course nearby.
Recent updates and features include:
Roof replacement
Smart home surveillance system throughout
3-car attached garage plus carport
Located within top-rated LISD schools
And just minutes away, Twin Coves Park on Grapevine Lake offers even more to love; cabin rentals, boat rentals, water sports, fishing, hiking, biking, and endless outdoor recreation.
This home offers more than just space, it’s a lifestyle. A rare opportunity to enjoy privacy, charm, and adventure, all in one beautiful setting.
Sold
Price Unknown
4707 Pacer Way, Flower Mound, TX 75028
5beds
4,202sqft
Single Family Residence
Built in 2001
1 Acres Lot
$1,178,800 Zestimate®
$--/sqft
$5,695 Estimated rent
Home value
$1,178,800
$1.08M - $1.28M
$5,695/mo
Zestimate® history
Owner options
List your home for rent
$5,695/mo
Rent Zestimate®
Find your next renter with Zillow Rental Manager. Plus, with online applications, you can quickly screen prospective tenants – for free.
$5,695/mo
Rent Zestimate®
Refinance and save
$350/mo
Est. payment
Refinancing to a lower rate could help reduce your monthly payments and save thousands over the life of the loan.
$350/mo
Est. payment
Explore your selling options
Work with a Zillow partner agent
Leverage their expertise and Zillow's premium Showcase listings to get your home seen by more buyers.
Get startedList with your own agent
Get your home in front of millions of buyers by listing it on Zillow.
Learn how to do itSell it yourself
Take full control of how buyers see your home on Zillow by listing For Sale by Owner (FSBO).
List your homeWhat's special
Hot tubDedicated home officePrivate backyard oasisGarden-ready areaCozy family roomCustom built-insPeaceful waterfall
Zillow last checked:
Listing updated:
Listed by:
Claudia Rodriguez,
eXp Realty, LLC 888-519-7431
Bought with:
Wayne Via
RE/MAX Trinity
Source: NTREIS,MLS#: 20945884
Facts & features
Interior
Bedrooms & bathrooms
- Bedrooms: 5
- Bathrooms: 4
- Full bathrooms: 4
Primary bedroom
- Features: Built-in Features, Closet Cabinetry, Ceiling Fan(s), Double Vanity, Fireplace, Jetted Tub, Linen Closet, Walk-In Closet(s)
- Level: First
- Dimensions: 17 x 19
Family room
- Level: First
- Dimensions: 17 x 17
Living room
- Level: First
- Dimensions: 15 x 15
Heating
- Central, ENERGY STAR Qualified Equipment, Fireplace(s), Natural Gas
Cooling
- Central Air, Ceiling Fan(s), Electric, ENERGY STAR Qualified Equipment, Multi Units, Roof Turbine(s)
Appliances
- Included: Some Gas Appliances, Built-In Gas Range, Built-In Refrigerator, Dishwasher, Electric Water Heater, Gas Cooktop, Disposal, Gas Range, Gas Water Heater, Plumbed For Gas, Range, Refrigerator, Some Commercial Grade, Tankless Water Heater, Washer
- Laundry: Common Area, Washer Hookup, Electric Dryer Hookup, Laundry in Utility Room
Features
- Wet Bar, Built-in Features, Chandelier, Decorative/Designer Lighting Fixtures, Double Vanity, Granite Counters, High Speed Internet, Kitchen Island, Loft, Multiple Staircases, Open Floorplan, Pantry, Smart Home, Cable TV, Vaulted Ceiling(s), Natural Woodwork, Walk-In Closet(s), Wired for Sound
- Flooring: Carpet, Wood
- Windows: Shutters, Window Coverings
- Has basement: No
- Number of fireplaces: 3
- Fireplace features: Decorative, Family Room, Gas, Glass Doors, Gas Log, Gas Starter, Great Room, Living Room, Masonry, Other, Outside, See Through, Stone, Wood Burning
Interior area
- Total interior livable area: 4,202 sqft
Property
Parking
- Total spaces: 4
- Parking features: Attached Carport, Additional Parking, Common, Concrete, Door-Multi, Driveway, Garage, Garage Door Opener, Lighted, Garage Faces Side
- Garage spaces: 3
- Carport spaces: 1
- Covered spaces: 4
- Has uncovered spaces: Yes
Features
- Levels: Two
- Stories: 2
- Patio & porch: Awning(s), Rear Porch, Front Porch, Patio, Rooftop, Balcony, Covered, Deck
- Exterior features: Awning(s), Balcony, Barbecue, Deck, Outdoor Grill, Outdoor Kitchen, Outdoor Shower, Rain Gutters, Fire Pit
- Has private pool: Yes
- Pool features: Cabana, Diving Board, Fenced, Gunite, Heated, In Ground, Lap, Outdoor Pool, Pool, Private, Pool/Spa Combo, Sport, Waterfall, Water Feature
- Fencing: High Fence,Wood,Wrought Iron
Lot
- Size: 1 Acres
- Features: Acreage, Cleared, Cul-De-Sac, Backs to Greenbelt/Park, Greenbelt, Landscaped, Many Trees, Subdivision, Sprinkler System, Wooded
- Residential vegetation: Brush, Partially Wooded
Details
- Additional structures: Pergola
- Parcel number: R216299
- Other equipment: Call Listing Agent, Home Theater, Irrigation Equipment
Construction
Type & style
- Home type: SingleFamily
- Architectural style: Traditional,Detached
- Property subtype: Single Family Residence
- Attached to another structure: Yes
Materials
- Brick, Stone Veneer, Wood Siding
- Foundation: Concrete Perimeter, Pillar/Post/Pier, Slab
- Roof: Shingle
Condition
- Year built: 2001
Utilities & green energy
- Sewer: Public Sewer
- Water: Public
- Utilities for property: Electricity Available, Electricity Connected, Phone Available, Sewer Available, Underground Utilities, Water Available, Cable Available
Green energy
- Energy efficient items: HVAC, Insulation, Windows
- Indoor air quality: Ventilation
- Construction elements: Recyclable Materials
Community & HOA
Community
- Features: Boat Facilities, Clubhouse, Fishing, Stable(s), Lake, Marina, Playground, Park, Restaurant, Airport/Runway, Trails/Paths
- Security: Prewired, Security System Leased, Security System, Carbon Monoxide Detector(s), Fire Alarm, Smoke Detector(s)
- Subdivision: Saddle Oaks Add
HOA
- Has HOA: Yes
- Services included: Association Management, Maintenance Grounds, Maintenance Structure
- HOA fee: $350 annually
- HOA name: Saddle Oaks HOA
- HOA phone: 940-595-0584
Location
- Region: Flower Mound
Financial & listing details
- Tax assessed value: $1,152,000
- Annual tax amount: $15,390
- Date on market: 6/6/2025
- Cumulative days on market: 40 days
- Listing terms: Cash,Conventional,1031 Exchange,FHA,Other,See Agent,Texas Vet,VA Loan
- Electric utility on property: Yes
Price history
| Date | Event | Price |
|---|---|---|
| 8/15/2025 | Sold | -- |
Source: NTREIS #20945884 Report a problem | ||
| 7/24/2025 | Pending sale | $1,149,900$274/sqft |
Source: NTREIS #20945884 Report a problem | ||
| 7/17/2025 | Contingent | $1,149,900$274/sqft |
Source: NTREIS #20945884 Report a problem | ||
| 7/15/2025 | Price change | $1,149,900-4.2%$274/sqft |
Source: NTREIS #20945884 Report a problem | ||
| 6/6/2025 | Listed for sale | $1,200,000+84.6%$286/sqft |
Source: NTREIS #20945884 Report a problem | ||
| 2/3/2018 | Listing removed | $650,000$155/sqft |
Source: eXp Realty LLC #13730946 Report a problem | ||
| 12/24/2017 | Pending sale | $650,000$155/sqft |
Source: eXp Realty LLC #13730946 Report a problem | ||
| 12/10/2017 | Price change | $650,000-0.8%$155/sqft |
Source: eXp Realty LLC #13730946 Report a problem | ||
| 12/3/2017 | Price change | $655,000-1.5%$156/sqft |
Source: eXp Realty LLC #13730946 Report a problem | ||
| 11/16/2017 | Listed for sale | $665,000+2.3%$158/sqft |
Source: eXp Realty LLC #13730946 Report a problem | ||
| 8/29/2017 | Listing removed | $650,000$155/sqft |
Source: eXp Realty LLC #13503522 Report a problem | ||
| 8/3/2017 | Price change | $650,000-2.3%$155/sqft |
Source: eXp Realty LLC #13503522 Report a problem | ||
| 7/8/2017 | Listed for sale | $665,000$158/sqft |
Source: eXp Realty LLC #13503522 Report a problem | ||
| 5/18/2017 | Pending sale | $665,000$158/sqft |
Source: eXp Realty LLC #13503522 Report a problem | ||
| 5/10/2017 | Price change | $665,000-1.5%$158/sqft |
Source: eXp Realty LLC #13503522 Report a problem | ||
| 4/14/2017 | Listed for sale | $675,000$161/sqft |
Source: eXp Realty LLC #13503522 Report a problem | ||
| 4/9/2017 | Pending sale | $675,000$161/sqft |
Source: eXp Realty LLC #13503522 Report a problem | ||
| 3/26/2017 | Price change | $675,000-1.5%$161/sqft |
Source: eXp Realty LLC #13503522 Report a problem | ||
| 2/28/2017 | Price change | $685,000-2%$163/sqft |
Source: North Texas Real Estate Information Service #13503522 Report a problem | ||
| 2/8/2017 | Price change | $699,000-0.1%$166/sqft |
Source: North Texas Real Estate Information Service #13503522 Report a problem | ||
| 1/21/2017 | Price change | $700,000-3.4%$167/sqft |
Source: North Texas Real Estate Information Service #13503522 Report a problem | ||
| 12/4/2016 | Listed for sale | $725,000+26.1%$173/sqft |
Source: North Texas Real Estate Information Service #13503522 Report a problem | ||
| 7/2/2011 | Listing removed | $575,000$137/sqft |
Source: Sackborn Corp, LLC #11517797 Report a problem | ||
| 12/18/2010 | Listed for sale | $575,000-1.7%$137/sqft |
Source: Keller Williams METRO NORTH #11517797 Report a problem | ||
| 10/3/2010 | Listing removed | $585,000-3.3%$139/sqft |
Source: Re/Max North Associates #11371165 Report a problem | ||
| 7/4/2010 | Listed for sale | $604,995$144/sqft |
Source: Re/Max North Associates #11371165 Report a problem | ||
| 9/20/2004 | Sold | -- |
Source: Public Record Report a problem | ||
Public tax history
| Year | Property taxes | Tax assessment |
|---|---|---|
| 2025 | $14,431 +5.1% | $999,980 +10% |
| 2024 | $13,728 +10.5% | $909,073 +10% |
| 2023 | $12,423 -4.9% | $826,430 +10% |
| 2022 | $13,066 +2% | $751,300 +5.3% |
| 2021 | $12,815 +0.9% | $713,728 +9.3% |
| 2020 | $12,695 +0.8% | $653,000 +0.5% |
| 2019 | $12,590 -0.9% | $650,000 +3.2% |
| 2018 | $12,699 +3.3% | $629,818 -1.3% |
| 2017 | $12,293 | $638,000 +6.3% |
| 2016 | $12,293 0% | $600,151 +3.5% |
| 2015 | $12,295 | $580,000 +1.4% |
| 2014 | $12,295 | $572,000 +10% |
| 2013 | $12,295 | $520,000 -2.2% |
| 2012 | -- | $531,737 -0.1% |
| 2011 | -- | $532,231 +10% |
| 2010 | -- | $484,000 -6.1% |
| 2009 | -- | $515,500 +3.5% |
| 2007 | $11,316 -7.8% | $498,019 -2.1% |
| 2006 | $12,275 +14.3% | $508,479 +17.1% |
| 2005 | $10,741 | $434,055 +0% |
| 2004 | -- | $433,921 -5.3% |
| 2003 | -- | $458,328 +511.1% |
| 2002 | -- | $75,001 |
Find assessor info on the county website
Neighborhood: 75028
Nearby homes
- $1,724,4005 bd6 ba5.8k sqft4801 Pacer Way, Flower Mound, TX 75028Off Market
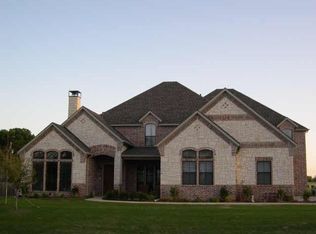
- $1,578,7004 bd4 ba4.4k sqft4703 Pacer Way, Flower Mound, TX 75028Off Market
- $1,115,9004 bd4 ba4.3k sqft4708 Pacer Way, Flower Mound, TX 75028Off Market
- $1,274,1005 bd4 ba4.7k sqft4805 Pacer Way, Flower Mound, TX 75028Off Market
- $1,258,4005 bd6 ba4.2k sqft4704 Pacer Way, Flower Mound, TX 75028Off Market
- $1,328,6004 bd4 ba4.4k sqft4800 Pacer Way, Flower Mound, TX 75028Off Market
- $1,654,8004 bd3 ba5.1k sqft4609 Pacer Way, Flower Mound, TX 75028Off Market
- $1,564,5004 bd4 ba4.6k sqft4720 Clydesdale Dr, Flower Mound, TX 75028Off Market
Nearby schools
GreatSchools rating
- 10/10Bridlewood Elementary SchoolGrades: PK-5Distance: 0.4 mi
- 10/10Clayton Downing Middle SchoolGrades: 6-8Distance: 1 mi
- 8/10Marcus High SchoolGrades: 9-12Distance: 2.5 mi
Schools provided by the listing agent
- Elementary: Bridlewood
- Middle: Clayton Downing
- High: Marcus
- District: Lewisville ISD
Source: NTREIS. This data may not be complete. We recommend contacting the local school district to confirm school assignments for this home.
Get a cash offer in 3 minutes
Find out how much your home could sell for in as little as 3 minutes with a no-obligation cash offer.
Estimated market value
$1,178,800
Get a cash offer in 3 minutes
Find out how much your home could sell for in as little as 3 minutes with a no-obligation cash offer.
Estimated market value
$1,178,800
- Texas
- Denton County
- Flower Mound
- 75028
- 4707 Pacer Way
