Skip main navigation
Off market
  • $541,700

    4707 Pelham Dr, Austin, TX 78727

    3beds
    1,704sqft
    Single Family Residence
    Built in ----
    -- sqft lot
    $541,700 Zestimate®
    $318/sqft
    $2,536 Estimated rent

    Home value

    $541,700

    $504,000 - $585,000

    $2,536/mo

    Zestimate® history
    Loading
    Loading...

    Owner options

    List your home for rent

    $2,536/mo

    Rent Zestimate®

    Find your next renter with Zillow Rental Manager. Plus, with online applications, you can quickly screen prospective tenants – for free.

    Learn more

    $2,536/mo

    Rent Zestimate®

    Refinance and save

    $3,540/mo

    Est. payment

    Refinancing to a lower rate could help reduce your monthly payments and save thousands over the life of the loan.

    See today's rates

    $3,540/mo

    Est. payment

    Explore your selling options

    Work with a Zillow partner agent

    Leverage their expertise and Zillow's premium Showcase listings to get your home seen by more buyers.

    Get started

    List with your own agent

    Get your home in front of millions of buyers by listing it on Zillow.

    Learn how to do it

    Sell it yourself

    Take full control of how buyers see your home on Zillow by listing For Sale by Owner (FSBO).

    List your home

    What's special

    Cozy fireplaceModern chrome fixturesPlush carpetRecessed lightingAttached two-car garageFrench door refrigeratorLarge mirror

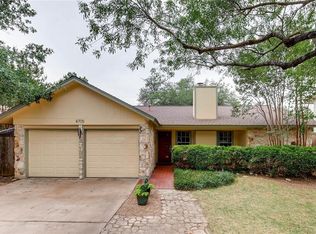
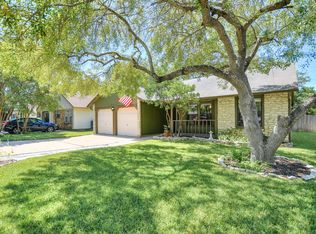
    Stunning Fully Renovated Home at 4707 | Modern Elegance Meets Comfort Welcome to this beautifully reimagined two-story home where no detail was overlooked. Chef's Kitchen The heart of this home is a show stopping kitchen featuring floor-to-ceiling white shaker cabinets with brushed gold hardware, dramatic marble-look quartz countertops and backsplash, and a full suite of stainless steel appliances including a professional-grade gas range, built-in hood vent, French door refrigerator(included), and dishwasher(included). A large waterfall island with bar seating makes it perfect for entertaining. Open Living Space The expansive open-concept living area is bathed in natural light with large windows and French doors leading to the backyard. Wide-plank light oak hardwood floors, a cozy fireplace, and recessed lighting create a warm yet sophisticated atmosphere. Primary Suite The primary bedroom is a true retreat, offering dual closets, a ceiling fan, and direct access to a spa-inspired en suite bathroom. The primary bath features full marble-look tile from floor to ceiling, an oversized walk-in shower with a stunning wood slat privacy partition, a deep soaking bench, double vanity with quartz countertops, and a large mirror a true sanctuary. Additional Bedrooms Generously sized secondary bedrooms feature plush carpet, ceiling fans, and ample natural light. Both bedroom includes a walk-in closet. Secondary Bathroom Beautifully finished with marble-look tile, a tub/shower combo, quartz vanity, and modern chrome fixtures. Thoughtful Extras Built-in mudroom with cubbies, hooks, and bench seating at the side entry Abundant storage throughout including a tall pantry cabinet Attached two-car garage Mature trees and lush landscaping 1) Tenants pays for all utilities such as Gas, Electricity, Water. 2) No smoking allowed inside the house. 3) No get together or party with more than 10 people. 4) Early termination fees $2600(one month rent) 5) Need to keep the lawn maintained. 6) Tenants needs to get Mandatory Renter's Insurance 7) Washer and Dryer Included Flexible lease terms available lock in your rate for up to 2 years with no rent increases.

    This property is off market, which means it's not currently listed for sale or rent on Zillow. This may be different from what's available on other websites or public sources.

    Zillow last checked:

    Listing updated:

    Source: Zillow Rentals

    Facts & features

    Interior

    Bedrooms & bathrooms
    • Bedrooms: 3
    • Bathrooms: 3
    • Full bathrooms: 2
    • 1/2 bathrooms: 1
    Cooling
    • Central Air
    Appliances
    • Included: Dishwasher, Dryer, Oven, Refrigerator, Washer
    • Laundry: In Unit
    Features
    • Walk In Closet
    • Flooring: Carpet, Hardwood
    Interior area
    • Total interior livable area: 1,704 sqft

    Property

    Parking
    • Parking features: Attached
    • Has attached garage: Yes
    • Details: Contact manager
    Features
    • Exterior features: Electricity not included in rent, Gas not included in rent, No Utilities included in rent, Walk In Closet, Water not included in rent
    Details
    • Parcel number: 462097

    Construction

    Type & style
    • Home type: SingleFamily
    • Property subtype: Single Family Residence

    Community & neighborhood

    Location
    • Region: Austin

    HOA & financial

    Other fees
    • Deposit fee: $2,650

    Other

    Other facts
    • Available date: 07/01/2026

    Price history

    DateEventPrice
    5/18/2026Listing removed$2,650$2/sqft
    Source: Zillow Rentals Report a problem
    5/16/2026Listed for rent$2,650+1.9%$2/sqft
    Source: Zillow Rentals Report a problem
    7/30/2024Listing removed--
    Source: Zillow Rentals Report a problem
    7/23/2024Listed for rent$2,600+92.6%$2/sqft
    Source: Zillow Rentals Report a problem
    6/9/2017Listing removed$250,000$147/sqft
    Source: Bella Casa Realty #9054207 Report a problem
    6/4/2017Pending sale$250,000$147/sqft
    Source: Bella Casa Realty #9054207 Report a problem
    5/31/2017Listed for sale$250,000$147/sqft
    Source: Bella Casa Realty #9054207 Report a problem
    12/13/2013Sold--
    Source: Agent Provided Report a problem
    12/13/2013Listing removed$1,350$1/sqft
    Source: Bella Casa Realty #6408385 Report a problem
    12/2/2013Price change$1,350-3.2%$1/sqft
    Source: Bella Casa Realty #6408385 Report a problem
    11/23/2013Listed for rent$1,395$1/sqft
    Source: Bella Casa Realty #6408385 Report a problem

    Public tax history

    YearProperty taxesTax assessment
    2025$11,430 +29.2%$558,505 +2.3%
    2024$8,844 +21.7%$545,719 +10%
    2023$7,267 -5.7%$496,108 +10%
    2022$7,710 $451,007 +10%
    2021-- $410,006 +10%
    2020$7,458 +3.7%$372,733
    2019$7,190 +19.6%$372,733 +8.7%
    2018$6,010 $342,870 +26.3%
    2017$6,010 +41.9%$271,462 +8.8%
    2016$4,237 $249,536 +16%
    2015$4,237 $215,042 +10%
    2014$4,237 $195,493 +7.9%
    2013-- $181,262 +3.7%
    2012-- $174,751 +0.5%
    2011-- $173,938 -3.2%
    2010-- $179,634 -2.6%
    2009-- $184,518 +9.9%
    2008-- $167,838 +10%
    2007-- $152,580 +7.4%
    2006-- $142,072 +8.1%
    2005-- $131,371 +4.3%
    2002$2,808 $125,994

    Find assessor info on the county website

    Neighborhood: McNeil

    Nearby schools

    GreatSchools rating
    Get a cash offer in 3 minutes
    Find out how much your home could sell for in as little as 3 minutes with a no-obligation cash offer.
    Estimated market value
    $541,700
    Get a cash offer in 3 minutes
    Find out how much your home could sell for in as little as 3 minutes with a no-obligation cash offer.
    Estimated market value
    $541,700