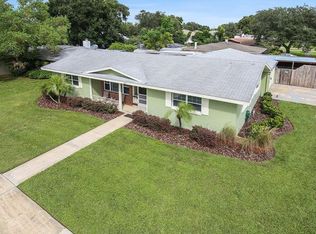
Discover your dream home in the heart of Conway Hills! This charming 3-bedroom, 2-bath ranch-style home is perfectly maintained and ready for you to move in. Just minutes from Orlando International Airport, major highways, shopping, dining, and fitness centers, you’ll love the convenience without sacrificing comfort. Step inside to find a bright, fresh interior with new luxury vinyl flooring, stylishly remodeled bathrooms, and a kitchen equipped with modern appliances—all designed to make everyday living effortless. The functional, open layout is perfect for relaxing with family or entertaining friends. Plus, the roof is only 4 years young, giving you added peace of mind. Out back, enjoy your private backyard oasis featuring a large pool, plenty of space for outdoor fun, gardening, or hosting unforgettable gatherings. A handy storage shed keeps everything organized and accessible. This home has been lovingly maintained, freshly painted, and is truly move-in ready. Don’t miss the chance to own this beautiful Conway Hills home that combines modern comfort, convenience, and endless possibilities for making it your own.
Sold for $379,000
Zestimate®
$379,000
4707 Pinellas Dr, Orlando, FL 32812
3beds
1,380sqft
Single Family Residence
Built in 1965
8,783 Square Feet Lot
$379,000 Zestimate®
$275/sqft
$2,667 Estimated rent
Home value
$379,000
$349,000 - $409,000
$2,667/mo
Zestimate® history
Owner options
List your home for rent
$2,667/mo
Rent Zestimate®
Find your next renter with Zillow Rental Manager. Plus, with online applications, you can quickly screen prospective tenants – for free.
$2,667/mo
Rent Zestimate®
Refinance and save
$2,748/mo
Est. payment
Refinancing to a lower rate could help reduce your monthly payments and save thousands over the life of the loan.
$2,748/mo
Est. payment
Explore your selling options
Work with a Zillow partner agent
Leverage their expertise and Zillow's premium Showcase listings to get your home seen by more buyers.
Get startedList with your own agent
Get your home in front of millions of buyers by listing it on Zillow.
Learn how to do itSell it yourself
Take full control of how buyers see your home on Zillow by listing For Sale by Owner (FSBO).
List your homeWhat's special
Large poolFreshly paintedHandy storage shedPrivate backyard oasisStylishly remodeled bathroomsBright fresh interiorFunctional open layout
Zillow last checked:
Listing updated:
Listed by:
Sean Popat 407-399-1669,
BUYER REBATES REALTY 407-629-2300
Bought with:
Amy Miller, 3201474
ALL REAL ESTATE & INVESTMENTS
Source: Stellar MLS,MLS#: O6405999 Originating MLS: Orlando Regional
Originating MLS: Orlando Regional
Facts & features
Interior
Bedrooms & bathrooms
- Bedrooms: 3
- Bathrooms: 2
- Full bathrooms: 2
Primary bedroom
- Features: Walk-In Closet(s)
- Level: First
- Area: 168 Square Feet
- Dimensions: 14x12
Bedroom 2
- Features: Built-in Closet
- Level: First
- Area: 90 Square Feet
- Dimensions: 10x9
Bedroom 3
- Features: Built-in Closet
- Level: First
- Area: 90 Square Feet
- Dimensions: 10x9
Dining room
- Level: First
- Area: 64 Square Feet
- Dimensions: 8x8
Kitchen
- Level: First
- Area: 48 Square Feet
- Dimensions: 8x6
Living room
- Level: First
- Area: 196 Square Feet
- Dimensions: 14x14
Heating
- Central, Electric
Cooling
- Central Air
Appliances
- Included: Dishwasher, Electric Water Heater, Microwave, Range, Refrigerator
- Laundry: In Garage
Features
- Ceiling Fan(s), Open Floorplan, Primary Bedroom Main Floor, Solid Wood Cabinets, Split Bedroom
- Flooring: Ceramic Tile, Luxury Vinyl
- Doors: Sliding Doors
- Has fireplace: Yes
- Fireplace features: Family Room, Wood Burning
Interior area
- Total structure area: 1,932
- Total interior livable area: 1,380 sqft
Property
Parking
- Total spaces: 2
- Parking features: Garage - Attached
- Attached garage spaces: 2
Features
- Levels: One
- Stories: 1
- Patio & porch: Covered, Front Porch, Patio, Rear Porch, Screened
- Exterior features: Sidewalk
- Has private pool: Yes
- Pool features: Gunite, In Ground
- Fencing: Wood
- Has view: Yes
- View description: Garden, Pool
Lot
- Size: 8,783 Square Feet
- Features: Sidewalk
- Residential vegetation: Trees/Landscaped
Details
- Additional structures: Shed(s), Storage
- Parcel number: 162330167403130
- Zoning: R-1A
- Special conditions: None
Construction
Type & style
- Home type: SingleFamily
- Architectural style: Florida,Patio,Ranch
- Property subtype: Single Family Residence
Materials
- Block, Brick
- Foundation: Slab
- Roof: Shingle
Condition
- New construction: No
- Year built: 1965
Utilities & green energy
- Sewer: Septic Tank
- Water: Public
- Utilities for property: Cable Available, Electricity Connected
Community & HOA
Community
- Pet fee: $0 monthly
- Subdivision: CONWAY HILLS
HOA
- Has HOA: No
Location
- Region: Orlando
Financial & listing details
- Price per square foot: $275/sqft
- Tax assessed value: $330,737
- Annual tax amount: $5,752
- Date on market: 5/7/2026
- Cumulative days on market: 2 days
- Listing terms: Cash,Conventional,FHA,VA Loan
- Ownership: Fee Simple
- Total actual rent: 0
- Electric utility on property: Yes
- Road surface type: Paved
Price history
| Date | Event | Price |
|---|---|---|
| 5/29/2026 | Sold | $379,000$275/sqft |
Source:  Stellar MLS #O6405999 Report a problem Stellar MLS #O6405999 Report a problem | ||
| 5/11/2026 | Pending sale | $379,000$275/sqft |
Source: Stellar MLS #O6405999 Report a problem | ||
| 5/7/2026 | Listed for sale | $379,000+169.8%$275/sqft |
Source: Stellar MLS #O6405999 Report a problem | ||
| 9/16/2009 | Sold | $140,500-46%$102/sqft |
Source: Public Record Report a problem | ||
| 11/14/2006 | Sold | $260,000$188/sqft |
Source: Public Record Report a problem | ||
Public tax history
| Year | Property taxes | Tax assessment |
|---|---|---|
| 2024 | $5,309 +11.1% | $294,455 +10% |
| 2023 | $4,778 +9.6% | $267,686 +10% |
| 2022 | $4,358 +15% | $243,351 +10% |
| 2021 | $3,788 +8.9% | $221,228 +10% |
| 2020 | $3,478 +7.3% | $201,116 +9.2% |
| 2019 | $3,240 +1% | $184,095 +2.2% |
| 2018 | $3,208 | $180,109 +5.9% |
| 2017 | $3,208 +4.8% | $170,087 +0.9% |
| 2016 | $3,061 -0.5% | $168,534 +2.2% |
| 2015 | $3,077 +80.3% | $164,874 +23.1% |
| 2014 | $1,706 +2.3% | $133,899 +11.5% |
| 2013 | $1,667 +1.3% | $120,115 +3% |
| 2012 | $1,645 -2.5% | $116,608 -1.7% |
| 2011 | $1,687 -4.4% | $118,658 -6.1% |
| 2010 | $1,764 | $126,386 -20.1% |
| 2009 | -- | $158,221 -15.9% |
| 2008 | $2,692 -13.6% | $188,149 -7.7% |
| 2007 | $3,117 -7.3% | $203,782 +15.2% |
| 2006 | $3,362 +24.5% | $176,936 +29.5% |
| 2005 | $2,700 +115.2% | $136,587 +11% |
| 2004 | $1,255 +1% | $123,076 +7.9% |
| 2003 | $1,242 +3.3% | $114,043 +11.1% |
| 2002 | $1,203 0% | $102,693 +9.5% |
| 2001 | $1,203 +2.5% | $93,819 +10.8% |
| 2000 | $1,173 | $84,641 |
Find assessor info on the county website
Neighborhood: 32812
Nearby homes
- $379,0003 bd2 ba1.4k sqft4713 Pinellas Dr, Orlando, FL 32812Off Market
- $462,5004 bd2 ba2k sqft4411 Fetrow Dr, Orlando, FL 32812Off Market
- $260,0003 bd2 ba1.8k sqft4405 Fetrow Dr, Orlando, FL 32812Sold
- $587,0004 bd3 ba2.4k sqft4250 Lillian Hall Ln, Orlando, FL 32812Off Market
- $380,9003 bd2 ba1.4k sqft4719 Pinellas Dr, Orlando, FL 32812Off Market
- $373,4003 bd2 ba1.5k sqft4331 Fetrow Dr, Orlando, FL 32812Off Market
- $586,2004 bd4 ba2.2k sqft4256 Lillian Hall Ln, Orlando, FL 32812Off Market
- $400,1003 bd2 ba1.6k sqft4706 Pinellas Dr, Orlando, FL 32812Off Market
Nearby schools
GreatSchools rating
- 5/10Shenandoah Elementary SchoolGrades: PK-5Distance: 0.5 mi
- 4/10Conway Middle SchoolGrades: 6-8Distance: 0.8 mi
- 6/10William R Boone High SchoolGrades: 9-12Distance: 3.2 mi
Schools provided by the listing agent
- Elementary: Shenandoah Elem
- Middle: Conway Middle
- High: Boone High
Source: Stellar MLS. This data may not be complete. We recommend contacting the local school district to confirm school assignments for this home.
Get a cash offer in 3 minutes
Find out how much your home could sell for in as little as 3 minutes with a no-obligation cash offer.
Estimated market value
$379,000
Get a cash offer in 3 minutes
Find out how much your home could sell for in as little as 3 minutes with a no-obligation cash offer.
Estimated market value
$379,000
- Florida
- Orange County
- Orlando
- 32812
- 4707 Pinellas Dr
Nearby cities
Nearby neighborhoods
Nearby zip codes
Other Orlando Topics
