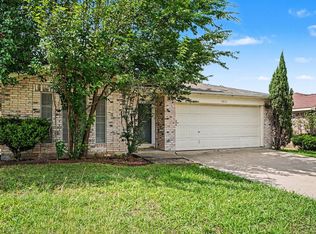
Another amazing find in Summerfields East in the coveted Keller ISD with a producing live vegetable garden already in place and a producing peach tree to boot (pictures not depicted yet of garden, coming tomorrow)! Affordability and quality meet in this beautiful 3 bedroom, 2 bath, and 2 car garage home. Step into vaulted ceilings and luxury vinyl plank flooring. Gourmet kitchen boasts beautiful cabinetry, granite countertops, undermount sink, separate pantry and breakfast bar. Stunning floor to ceiling fireplace is perfect for any gathering or a cozy night a home. Featuring a private covered patio on one side of the home perfect for green house and an open deck on the other side. Spacious backyard with custom shed and electric capability. Updated bathrooms lend to beautiful tile and custom touches. Primary bedroom features a sliding glass door overlooking the backyard and garden. Close to Hwy 820, I35 West, Downtown Fort Worth, entertainment & shopping! Welcome home...
Pending
$259,900
4707 Poppy Dr E, Fort Worth, TX 76137
3beds
1,230sqft
Single Family Residence
Built in 1984
5,837 Square Feet Lot
$257,400 Zestimate®
$211/sqft
$-- HOA
What's special
Spacious backyardOpen deckLuxury vinyl plank flooringGranite countertopsProducing live vegetable gardenUndermount sinkVaulted ceilings
- 47 days |
- 301 |
- 36 |
Likely to sell faster than
Zillow last checked:
Listing updated:
Listed by:
La-Nell Byerly 0407651 817-689-6993,
At Home Properties, Inc. 817-689-6993
Source: NTREIS,MLS#: 21293843
Facts & features
Interior
Bedrooms & bathrooms
- Bedrooms: 3
- Bathrooms: 2
- Full bathrooms: 2
Primary bedroom
- Features: En Suite Bathroom, Walk-In Closet(s)
- Level: First
- Dimensions: 13 x 12
Bedroom
- Level: First
- Dimensions: 10 x 10
Bedroom
- Level: First
- Dimensions: 10 x 11
Dining room
- Level: First
- Dimensions: 8 x 10
Kitchen
- Features: Breakfast Bar, Granite Counters
- Level: First
- Dimensions: 9 x 10
Living room
- Features: Ceiling Fan(s), Fireplace
- Level: First
- Dimensions: 17 x 15
Heating
- Central, Electric
Cooling
- Central Air, Ceiling Fan(s)
Appliances
- Included: Dryer, Dishwasher, Electric Range, Disposal, Microwave, Refrigerator, Washer
Features
- Decorative/Designer Lighting Fixtures, Granite Counters, High Speed Internet, Open Floorplan, Vaulted Ceiling(s), Walk-In Closet(s)
- Flooring: Luxury Vinyl Plank
- Has basement: No
- Number of fireplaces: 1
- Fireplace features: Family Room, Wood Burning
Interior area
- Total interior livable area: 1,230 sqft
Video & virtual tour
Property
Parking
- Total spaces: 2
- Parking features: Garage
- Attached garage spaces: 2
Features
- Levels: One
- Stories: 1
- Patio & porch: Deck, Front Porch
- Pool features: None
- Fencing: Wood
Lot
- Size: 5,837 Square Feet
Details
- Parcel number: 05120357
Construction
Type & style
- Home type: SingleFamily
- Architectural style: Traditional,Detached
- Property subtype: Single Family Residence
Materials
- Brick, Wood Siding
- Foundation: Slab
- Roof: Composition
Condition
- Year built: 1984
Utilities & green energy
- Sewer: Public Sewer
- Water: Public
- Utilities for property: Sewer Available, Water Available
Community & HOA
Community
- Subdivision: Summerfields East Add
HOA
- Has HOA: No
Location
- Region: Fort Worth
Financial & listing details
- Price per square foot: $211/sqft
- Tax assessed value: $246,474
- Annual tax amount: $5,534
- Date on market: 6/6/2026
- Cumulative days on market: 34 days
- Listing terms: Cash,Conventional,FHA,Texas Vet,VA Loan
Estimated market value
$257,400
$245,000 - $270,000
$1,811/mo
Price history
| Date | Event | Price |
|---|---|---|
| 7/19/2026 | Pending sale | $259,900$211/sqft |
Source: NTREIS #21293843 Report a problem | ||
| 7/6/2026 | Contingent | $259,900$211/sqft |
Source: NTREIS #21293843 Report a problem | ||
| 6/6/2026 | Listed for sale | $259,900+79.2%$211/sqft |
Source: NTREIS #21293843 Report a problem | ||
| 8/19/2018 | Listing removed | $145,000$118/sqft |
Source: Real #13836125 Report a problem | ||
| 5/27/2018 | Pending sale | $145,000$118/sqft |
Source: Real #13836125 Report a problem | ||
| 5/8/2018 | Listed for sale | $145,000$118/sqft |
Source: Real #13836125 Report a problem | ||
Public tax history
| Year | Property taxes | Tax assessment |
|---|---|---|
| 2025 | $3,506 -8.8% | $246,474 |
| 2024 | $3,842 +9.3% | $246,474 -1.5% |
| 2023 | $3,514 -19% | $250,152 +17.8% |
| 2022 | $4,340 +2.3% | $212,443 +12.5% |
| 2021 | $4,242 -6.1% | $188,911 +15.4% |
| 2020 | $4,517 -1.1% | $163,697 -0.6% |
| 2019 | $4,568 +9.2% | $164,726 +14.6% |
| 2018 | $4,183 +10% | $143,802 +11.6% |
| 2017 | $3,804 +6% | $128,806 +7.7% |
| 2016 | $3,588 +37.5% | $119,550 +25.9% |
| 2015 | $2,610 | $94,991 +11.2% |
| 2014 | $2,610 | $85,400 +2.2% |
| 2013 | -- | $83,600 +8% |
| 2012 | -- | $77,400 -2.3% |
| 2011 | -- | $79,200 +6.7% |
| 2010 | -- | $74,200 -18.8% |
| 2009 | -- | $91,400 +5.8% |
| 2008 | -- | $86,400 -2.2% |
| 2007 | -- | $88,300 |
| 2006 | -- | $88,300 +1.7% |
| 2005 | -- | $86,800 |
| 2004 | -- | $86,800 +1.5% |
| 2003 | -- | $85,500 +3.9% |
| 2002 | -- | $82,300 +10.5% |
| 2001 | -- | $74,500 +6.6% |
| 2000 | -- | $69,900 |
Find assessor info on the county website
Monthly payment
Est. payment
Payment breakdown
Explore the cost of this home by adjusting the details. Changes won't be saved.Climate risks
Neighborhood: Summerfields
Nearby schools
GreatSchools rating
- 4/10Parkview Elementary SchoolGrades: PK-5Distance: 0.6 mi
- 6/10Fossil Hill Middle SchoolGrades: 6-8Distance: 1.3 mi
- 5/10Fossil Ridge High SchoolGrades: 9-12Distance: 2.1 mi
Schools provided by the listing agent
- Elementary: Parkview
- Middle: Fossil Hill
- High: Fossilridg
- District: Keller ISD
Source: NTREIS. This data may not be complete. We recommend contacting the local school district to confirm school assignments for this home.
- $199,4002 bd1 ba961 sqft4705 Poppy Dr E, Fort Worth, TX 76137Off Market
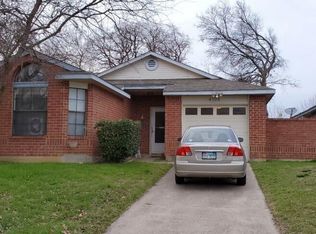
- $246,6003 bd2 ba1.3k sqft4709 Poppy Dr E, Fort Worth, TX 76137Off Market

- $249,1003 bd2 ba1.4k sqft4711 Poppy Dr E, Fort Worth, TX 76137Off Market
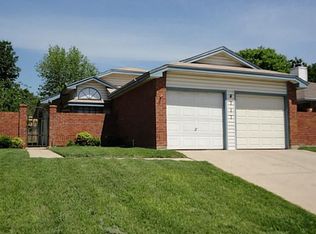
- $219,8002 bd2 ba1k sqft4703 Poppy Dr E, Fort Worth, TX 76137Off Market
- $--3 bd2 ba1.4k sqft4708 China Rose Dr, Fort Worth, TX 76137Sold
- $--3 bd2 ba1.4k sqft4701 Poppy Dr E, Fort Worth, TX 76137Sold
- $239,0003 bd2 ba1.2k sqft4713 Poppy Dr E, Fort Worth, TX 76137For Sale
- $238,8003 bd1 ba1.1k sqft4704 China Rose Dr, Fort Worth, TX 76137Off Market
A local agent can set up tours, give advice and negotiate with sellers.
Similar homes
- $265,0003 bd2 ba1.4k sqft7312 Strawberry Way, Fort Worth, TX 76137For Sale
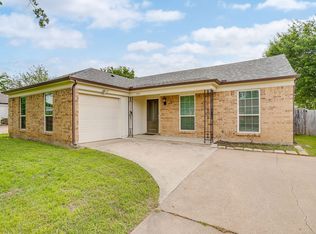 MLS ID #21336021, Adrianne Pierce. NTREIS
 - $239,0003 bd2 ba1.2k sqft4713 Poppy Dr E, Fort Worth, TX 76137For Sale
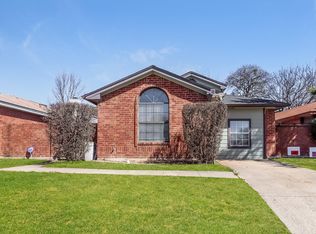 MLS ID #21189137, Crystal Solensky. NTREIS
 - $249,9903 bd2 ba1.2k sqft4112 Spindletree Ln, Fort Worth, TX 76137For Sale
 MLS ID #11774521, Priscilla Shields, YOUR HOME SOLD GUARANTEED REALTY. My State MLS
 - $269,0003 bd2 ba1.4k sqft4216 Fernleaf Dr, Fort Worth, TX 76137For Sale
 MLS ID #21297069, Erica Guest. NTREIS
 - $295,0003 bd3 ba1.5k sqft4676 Misty Ridge Dr, Fort Worth, TX 76137For SaleMLS ID #21306776, Stephanie McCoy. NTREIS
- $270,0003 bd2 ba1.5k sqft2809 Bull Shoals Dr, Fort Worth, TX 76131For SaleMLS ID #21260350, Stacy Weber. NTREIS
- $270,0003 bd2 ba1.2k sqft2733 Slatewood Dr, Fort Worth, TX 76179For SaleMLS ID #21338621, Conner Nielsen. NTREIS
- $275,0003 bd2 ba1.4k sqft6320 Rebecca Ln, Watauga, TX 76148For SaleMLS ID #21294640, Raul Cabrera. NTREIS
- $320,0003 bd3 ba1.6k sqft800 Colony Ct, Blue Mound, TX 76131For SaleMLS ID #21336467, David Craft. NTREIS
- $270,0003 bd2 ba1.2k sqft4909 Prairie Creek Trl, Fort Worth, TX 76179For SaleMLS ID #21312714, Ginger Teague. NTREIS
- $285,0003 bd2 ba1.6k sqft5521 Camarillo Dr, Fort Worth, TX 76244For SaleMLS ID #21305349, Nathan Baez. NTREIS
- $260,0003 bd2 ba1.2k sqft2813 Creekwood Ln, Fort Worth, TX 76123For SaleMLS ID #21335499, Joy Triplett. NTREIS
- $284,9993 bd2 ba1.2k sqft6205 Sunnybrook Dr, Watauga, TX 76148For SaleMLS ID #21251333, Ali Alibhai. NTREIS
- $315,0003 bd2 ba1.3k sqft7728 Partridge Dr, Watauga, TX 76148For SaleMLS ID #21328427, Debby Reynolds. NTREIS
- $299,0003 bd2 ba1.4k sqft6548 Wooddale Dr, Watauga, TX 76148For SaleMLS ID #21318625, Negin Pahlavan. NTREIS
- $275,0003 bd2 ba1.5k sqft1008 Green Ridge Ter, Saginaw, TX 76179For SaleMLS ID #21301169, Wendy Biondolillo. NTREIS
- $319,9003 bd2 ba1.6k sqft4600 Quartz Ct, Fort Worth, TX 76244For SaleMLS ID #21324534, Brent Nelms. NTREIS
- $282,9903 bd2 ba1.4k sqft9937 Amosite Dr, Fort Worth, TX 76131For SaleMLS ID #21257324, Matthew Perez. NTREIS
- $265,0002 bd2 ba1k sqft6317 Seal Cv, Fort Worth, TX 76179For SaleMLS ID #21222593, Deyanira Carbajal. NTREIS
- $289,9993 bd2 ba1.6k sqft3601 Primrose Ave, Fort Worth, TX 76111For SaleMLS ID #21294681, Becca Davis. NTREIS
