Skip main navigation
Sold for $500,000
  • $500,000

    4707 Richmond Rd, Amelia Court House, VA 23002

    3beds
    2,204sqft
    Single Family Residence
    Built in 1997
    16.4 Acres Lot
    $566,400 Zestimate®
    $227/sqft
    $2,379 Estimated rent

    Home value

    $566,400

    $532,000 - $600,000

    $2,379/mo

    Zestimate® history
    Loading
    Loading...

    Owner options

    List your home for rent

    $2,379/mo

    Rent Zestimate®

    Find your next renter with Zillow Rental Manager. Plus, with online applications, you can quickly screen prospective tenants – for free.

    Learn more

    $2,379/mo

    Rent Zestimate®

    Refinance and save

    $2,837/mo

    Est. payment

    Refinancing to a lower rate could help reduce your monthly payments and save thousands over the life of the loan.

    See today's rates

    $2,837/mo

    Est. payment

    Explore your selling options

    Work with a Zillow partner agent

    Leverage their expertise and Zillow's premium Showcase listings to get your home seen by more buyers.

    Get started

    List with your own agent

    Get your home in front of millions of buyers by listing it on Zillow.

    Learn how to do it

    Sell it yourself

    Take full control of how buyers see your home on Zillow by listing For Sale by Owner (FSBO).

    List your home

    What's special

    Gas fireplaceNew carpetingBuilt-in shelvingCovered wrap-around front porchBreathtaking landscapingOversized primary suiteDual vanity sink
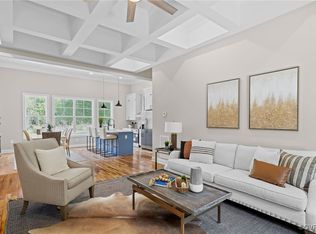
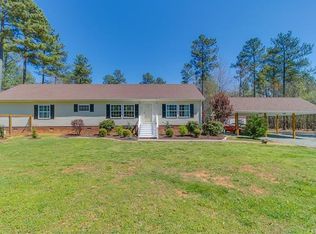
    Welcome to this stunning 2200 square foot home nestled on a picturesque 16.4-acre, AGRICULTURAL ZONED property. The exterior boasts vinyl siding, vinyl windows, NEW water heater (2023) & a newer 30-year roof. As you arrive, you're greeted by a circular driveway, breathtaking landscaping & the covered wrap-around front porch. The back of the home features a three-tiered deck that spans the entire width of the home. Inside, the home has been thoughtfully updated & meticulously maintained. Fresh paint throughout! The living room offers new carpeting, built-in shelving, a gas fireplace, two ceiling fans, & recessed lighting. The dining room exudes elegance with crown, chair, & picture moulding. Hardwood flooring flows seamlessly through the dining room, kitchen, & foyer. The first-floor laundry room is located off the mudroom, accompanied by a half bathroom. Upstairs, the oversized primary suite w/ Juliet balcony offers three closets for ample storage, a luxurious ensuite bathroom w/ soaking tub, separate shower, & dual vanity sink. 2 additional bedrooms on the upper level have been updated with new carpeting & fresh paint. These rooms share a 2nd full bathroom off the hallway.

    Zillow last checked:

    Listing updated:

    Listed by:

    James Nay 804-704-1944,

    River City Elite Properties

    Bought with:

    Randy Burke, 0225234412

    Long & Foster REALTORS

    Source: CVRMLS,MLS#: 2315783MLS LogoOriginating MLS: Central Virginia Regional MLS

    Facts & features

    Interior

    Bedrooms & bathrooms
    • Bedrooms: 3
    • Bathrooms: 3
    • Full bathrooms: 2
    • 1/2 bathrooms: 1
    Primary bedroom
    • Description: New Carpet, Fresh Paint, New lighting, 3 closets.
    • Level: Second
    • Dimensions: 23.2 x 20.10
    Bedroom 2
    • Description: New Carpet, Fresh Paint
    • Level: Second
    • Dimensions: 13.3 x 11.6
    Bedroom 3
    • Description: New Carpet, Fresh Paint
    • Level: Second
    • Dimensions: 13.3 x 11.5
    Additional room
    • Description: Walk-in closet in primary bedroom
    • Level: Second
    • Dimensions: 7.6 x 6.2
    Dining room
    • Description: Hardwoods, Crown/Chair/Picture moldings, Columns.
    • Level: First
    • Dimensions: 14.4 x 11.10
    Foyer
    • Description: Hardwoods, Crown Moulding, Fresh Paint, New Light
    • Level: First
    • Dimensions: 8.2 x 7.10
    Other
    • Description: Tub & Shower
    • Level: Second
    Half bath
    • Level: First
    Kitchen
    • Description: Hardwoods, SS appl, Cherry Cabinets
    • Level: First
    • Dimensions: 16.4 x 11.4
    Laundry
    • Description: Dedicated Laundry room off of Mud room.
    • Level: First
    • Dimensions: 7.9 x 5.7
    Living room
    • Description: NEW carpet, FRESH paint, Built-Ins, Fireplace, 2CF
    • Level: First
    • Dimensions: 23.2 x 20.10
    Heating
    • Electric, Heat Pump, Zoned
    Cooling
    • Central Air, Heat Pump, Zoned
    Appliances
    • Included: Dryer, Dishwasher, Electric Cooking, Electric Water Heater, Microwave, Oven, Refrigerator, Smooth Cooktop, Stove, Water Heater, Washer
    • Laundry: Washer Hookup
    Features
    • Bookcases, Built-in Features, Breakfast Area, Ceiling Fan(s), Walk-In Closet(s)
    • Flooring: Partially Carpeted, Tile, Vinyl
    • Doors: Insulated Doors
    • Windows: Thermal Windows
    • Basement: Crawl Space
    • Attic: Pull Down Stairs
    • Number of fireplaces: 1
    • Fireplace features: Gas
    Interior area
    • Total interior livable area: 2,204 sqft
    • Finished area above ground: 2,204

    Property

    Parking
    • Parking features: Circular Driveway, Driveway, Unpaved
    • Has uncovered spaces: Yes
    Features
    • Levels: Two
    • Stories: 2
    • Patio & porch: Front Porch, Wrap Around, Deck, Porch
    • Exterior features: Deck, Porch, Unpaved Driveway
    • Pool features: None
    • Fencing: None
    Lot
    • Size: 16.40 Acres
    • Features: Level
    • Topography: Level
    Details
    • Parcel number: 5931
    • Zoning description: A

    Construction

    Type & style
    • Home type: SingleFamily
    • Architectural style: Two Story
    • Property subtype: Single Family Residence
    Materials
    • Drywall, Frame, Vinyl Siding
    • Roof: Shingle
    Condition
    • Resale
    • New construction: No
    • Year built: 1997

    Utilities & green energy

    • Sewer: Septic Tank
    • Water: Well

    Community & neighborhood

    Security
    • Security features: Smoke Detector(s)
    Location
    • Region: Amelia Court House
    • Subdivision: None

    Other

    Other facts
    • Ownership: Individuals
    • Ownership type: Sole Proprietor

    Price history

    DateEventPrice
    8/10/2023Sold$500,000$227/sqft
    Source: CVRMLS #2315783 Report a problem
    7/21/2023Pending sale$500,000$227/sqft
    Source: CVRMLS #2315783 Report a problem
    7/19/2023Listed for sale$500,000$227/sqft
    Source: CVRMLS #2315783 Report a problem

    Public tax history

    YearProperty taxesTax assessment
    2024$1,532 +21.1%$333,100
    2023$1,266 -2.4%$333,100 +30.9%
    2022$1,297 $254,400
    2021$1,297 $254,400
    2020$1,297 +1036%$254,400
    2018$114 -90%$254,400 +13.7%
    2017$1,141 $223,700
    2016$1,141 $223,700
    2015$1,141 +4.1%$223,700
    2014$1,096 $223,700
    2013$1,096 $223,700
    2012-- $223,700

    Find assessor info on the county website

    Neighborhood: 23002

    Nearby schools

    GreatSchools rating
    Schools provided by the listing agent
    • Elementary: Amelia
    • Middle: Amelia
    • High: Amelia

    Source: CVRMLS. This data may not be complete. We recommend contacting the local school district to confirm school assignments for this home.

    Get a cash offer in 3 minutes
    Find out how much your home could sell for in as little as 3 minutes with a no-obligation cash offer.
    Estimated market value
    $566,400
    Get a cash offer in 3 minutes
    Find out how much your home could sell for in as little as 3 minutes with a no-obligation cash offer.
    Estimated market value
    $566,400