One or more photo(s) has been virtually staged. Discover the charm of 4707 Saddle Creek Place, a meticulously maintained, move-in-ready home nestled in the desirable Estates at Chickasaw Oaks in East Orlando. As you enter, you’ll immediately feel welcomed by the spaciousness of this 3-bedroom, 2-bathroom split floor plan. Bright living and dining areas, complemented by vaulted ceilings, create an airy atmosphere throughout the home. To the right, the private primary suite features a generous walk-in closet and an en-suite bathroom, complete with a dual-sink vanity and a beautifully updated walk-in shower. On the opposite side of the home, the well-appointed kitchen boasts an eat-in area, a built-in desk, and ample cabinetry and counter space—ideal for gatherings. Down the hallway, you'll find two additional well-sized bedrooms and a second full bathroom, making it perfect for families and guests alike. Adjacent to this is the family room, a cozy haven for relaxing, entertaining, or sharing cherished moments with loved ones. Step through the oversized sliding glass doors to experience seamless indoor/outdoor living. Here, you'll discover an expansive screened-in patio, perfect for entertaining or unwinding after a long day. The spacious backyard offers plenty of room for gardening, play, or enjoying quiet outdoor retreats. And let’s not forget about "location, location, location!" This home is just minutes from Orlando International Airport, UCF, Valencia College, Lake Nona’s Medical City, and a variety of shopping, dining, and entertainment options, all with easy access to major highways. Practicality meets charm with significant updates, including a new Roof (June 2023), an AC unit (2021), and fresh paint throughout, along with a two-car garage and low HOA fees—providing peace of mind and flexibility. Don’t miss this incredible opportunity to make this well-kept, inviting home your own. Schedule a showing today and discover why it perfectly blends comfort, convenience, and lasting value.
Sold for $410,000
$410,000
4707 SADDLE CREEK PL, ORLANDO, FL 32829
3beds
1,866sqft
Single Family Residence
Built in 1989
8,422 Square Feet Lot
$403,500 Zestimate®
$220/sqft
$2,499 Estimated rent
Home value
$403,500
$367,000 - $444,000
$2,499/mo
Zestimate® history
Owner options
List your home for rent
$2,499/mo
Rent Zestimate®
Find your next renter with Zillow Rental Manager. Plus, with online applications, you can quickly screen prospective tenants – for free.
$2,499/mo
Rent Zestimate®
Refinance and save
$3,004/mo
Est. payment
Refinancing to a lower rate could help reduce your monthly payments and save thousands over the life of the loan.
$3,004/mo
Est. payment
Explore your selling options
Work with a Zillow partner agent
Leverage their expertise and Zillow's premium Showcase listings to get your home seen by more buyers.
Get startedList with your own agent
Get your home in front of millions of buyers by listing it on Zillow.
Learn how to do itSell it yourself
Take full control of how buyers see your home on Zillow by listing For Sale by Owner (FSBO).
List your homeWhat's special
Spacious backyardVaulted ceilingsWell-appointed kitchenExpansive screened-in patioGenerous walk-in closet
Zillow last checked:
Listing updated:
Listed by:
David Wilson 407-419-2893,
WHEATLEY REALTY GROUP 352-227-3834
Bought with:
Justine Nielsen, 3459126
THE WILKINS WAY LLC
Karen Wilkins, 3236778
THE WILKINS WAY LLC
Source: Stellar MLS,MLS#: G5088653 Originating MLS: Lake and Sumter
Originating MLS: Lake and Sumter
Facts & features
Interior
Bedrooms & bathrooms
- Bedrooms: 3
- Bathrooms: 2
- Full bathrooms: 2
Primary bedroom
- Description: Room5
- Features: Walk-In Closet(s)
- Level: First
- Dimensions: 19x13
Bedroom 2
- Description: Room7
- Features: Built-in Closet
- Level: First
- Dimensions: 11x10
Bedroom 3
- Description: Room9
- Features: Built-in Closet
- Level: First
- Dimensions: 14x12
Primary bathroom
- Description: Room6
- Level: First
- Dimensions: 12x8
Bathroom 2
- Description: Room8
- Level: First
- Dimensions: 9x5
Balcony porch lanai
- Description: Room12
- Level: First
- Dimensions: 40x12
Dining room
- Description: Room10
- Level: First
- Dimensions: 14x10
Family room
- Description: Room4
- Level: First
- Dimensions: 17x13
Foyer
- Description: Room1
- Level: First
- Dimensions: 6x3
Kitchen
- Description: Room3
- Level: First
- Dimensions: 19x12
Laundry
- Description: Room11
- Level: First
- Dimensions: 6x5
Living room
- Description: Room2
- Level: First
- Dimensions: 21x15
Heating
- Central
Cooling
- Central Air
Appliances
- Included: Dishwasher, Disposal, Electric Water Heater, Microwave, Range, Refrigerator
- Laundry: Electric Dryer Hookup, Washer Hookup
Features
- Ceiling Fan(s), Eating Space In Kitchen, High Ceilings, None, Primary Bedroom Main Floor, Solid Wood Cabinets, Thermostat, Walk-In Closet(s)
- Flooring: Carpet, Linoleum, Tile
- Doors: Sliding Doors
- Windows: Window Treatments
- Has fireplace: No
Interior area
- Total structure area: 2,290
- Total interior livable area: 1,866 sqft
Property
Parking
- Total spaces: 2
- Parking features: Garage Door Opener
- Attached garage spaces: 2
Features
- Levels: One
- Stories: 1
- Patio & porch: Patio, Screened
- Exterior features: Rain Gutters, Sidewalk
- Fencing: Wood
Lot
- Size: 8,422 Square Feet
- Features: Sidewalk
Details
- Parcel number: 132330130000480
- Zoning: R-1A
- Special conditions: None
Construction
Type & style
- Home type: SingleFamily
- Property subtype: Single Family Residence
Materials
- Block, Stucco
- Foundation: Slab
- Roof: Shingle
Condition
- Completed
- New construction: No
- Year built: 1989
Utilities & green energy
- Sewer: Public Sewer
- Water: Public
- Utilities for property: BB/HS Internet Available, Electricity Connected, Sewer Connected, Sprinkler Well, Underground Utilities
Community & HOA
Community
- Security: Security System
- Pet fee: $0 monthly
- Subdivision: CHICKASAW OAKS PH 04
HOA
- Has HOA: Yes
- HOA fee: $8 monthly
- HOA name: The Estates at Chickasaw Oaks HOA / Lynette Durand
Location
- Region: Orlando
Financial & listing details
- Price per square foot: $220/sqft
- Tax assessed value: $349,092
- Annual tax amount: $5,620
- Date on market: 10/31/2024
- Cumulative days on market: 82 days
- Listing terms: Cash,Conventional,FHA,VA Loan
- Ownership: Fee Simple
- Total actual rent: 0
- Electric utility on property: Yes
- Road surface type: Paved
Price history
| Date | Event | Price |
|---|---|---|
| 2/12/2025 | Sold | $410,000-1.8%$220/sqft |
Source:  Stellar MLS #G5088653 Report a problem Stellar MLS #G5088653 Report a problem | ||
| 1/22/2025 | Pending sale | $417,500$224/sqft |
Source: Stellar MLS #G5088653 Report a problem | ||
| 1/13/2025 | Price change | $417,500-0.6%$224/sqft |
Source: Stellar MLS #G5088653 Report a problem | ||
| 11/1/2024 | Listed for sale | $420,000+320%$225/sqft |
Source: Stellar MLS #G5088653 Report a problem | ||
| 6/11/1999 | Sold | $100,000$54/sqft |
Source: Public Record Report a problem | ||
Public tax history
| Year | Property taxes | Tax assessment |
|---|---|---|
| 2024 | $6,054 +289.6% | $349,092 +163.1% |
| 2023 | $1,554 +0.9% | $132,688 +3% |
| 2022 | $1,540 +2.6% | $128,823 +3% |
| 2021 | $1,500 +1% | $125,071 +1.4% |
| 2020 | $1,486 +2.4% | $123,344 +2.3% |
| 2019 | $1,452 +1.8% | $120,571 +1.9% |
| 2018 | $1,427 | $118,323 -33.8% |
| 2017 | $1,427 +2.8% | $178,631 +4.3% |
| 2016 | $1,387 +1.8% | $171,270 +6.3% |
| 2015 | $1,363 -4.1% | $161,171 +26.7% |
| 2014 | $1,422 +2.6% | $127,168 +7.1% |
| 2013 | $1,386 +1.5% | $118,732 +8.4% |
| 2012 | $1,365 +4.2% | $109,538 +4.2% |
| 2011 | $1,310 -9.8% | $105,171 -16.9% |
| 2010 | $1,453 | $126,599 -18.8% |
| 2009 | -- | $155,996 -22.8% |
| 2008 | $1,545 -7.2% | $202,189 -7.3% |
| 2007 | $1,666 +3.5% | $218,205 +17.7% |
| 2006 | $1,609 +2.3% | $185,407 +27.2% |
| 2005 | $1,573 +5.4% | $145,765 +16.5% |
| 2004 | $1,492 -7.3% | $125,096 +4.1% |
| 2003 | $1,610 +2.6% | $120,179 +17.1% |
| 2002 | $1,570 -0.5% | $102,600 +7.7% |
| 2001 | $1,579 -21.4% | $95,282 +3.9% |
| 2000 | $2,008 | $91,722 |
Find assessor info on the county website
Neighborhood: 32829
Nearby homes
- $393,4003 bd2 ba1.9k sqft4723 Saddle Creek Pl, Orlando, FL 32829Off Market
- $425,0003 bd2 ba1.6k sqft4701 Saddle Creek Pl, Orlando, FL 32829Sold
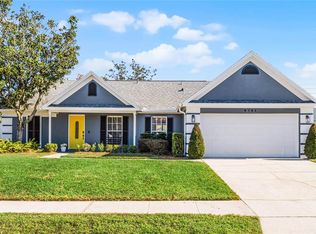
- $382,9004 bd2 ba1.5k sqft8646 Suburban Dr, Orlando, FL 32829Off Market
- $289,0003.135 AcresSuburban Dr LOT 2, Orlando, FL 32829Lot/Land
- $315,5002 bd2 ba1k sqft8708 Suburban Dr, Orlando, FL 32829Off Market
- $461,8004 bd3 ba2.1k sqft4730 Saddle Creek Pl, Orlando, FL 32829Off Market
- $365,0004 bd2 ba1.3k sqft4824 Reginald Rd, Orlando, FL 32829Sold
- $432,8004 bd2 ba1.9k sqft4724 Saddle Creek Pl, Orlando, FL 32829Off Market
Nearby schools
GreatSchools rating
- 8/10Hidden Oaks Elementary SchoolGrades: PK-5Distance: 0.4 mi
- 5/10Odyssey Middle SchoolGrades: 6-8Distance: 0.9 mi
- 3/10Colonial High SchoolGrades: 9-12Distance: 5.2 mi
Schools provided by the listing agent
- Elementary: Hidden Oaks Elem
- Middle: Odyssey Middle
- High: Colonial High
Source: Stellar MLS. This data may not be complete. We recommend contacting the local school district to confirm school assignments for this home.
Get a cash offer in 3 minutes
Find out how much your home could sell for in as little as 3 minutes with a no-obligation cash offer.
Estimated market value
$403,500
Get a cash offer in 3 minutes
Find out how much your home could sell for in as little as 3 minutes with a no-obligation cash offer.
Estimated market value
$403,500
- Florida
- Orange County
- Orlando
- 32829
- 4707 SADDLE CREEK PL
Nearby cities
Nearby neighborhoods
Nearby zip codes
Other Orlando Topics
