PRIVATE WATERFRONT ESTATE | 5 ACRES | SALTWATER POOL | HEATED GARAGES | FURNISHED
A truly unique property in Northwestern Pennsylvania, this private estate offers approximately 5,500 sq. ft. of finished living space on 5 beautiful acres with a creek, waterfall, pond, in-ground saltwater pool and exceptional garage and recreational space.
Designed for both everyday living and entertaining, the home features 5 bedrooms, 2 full baths and 1 half bath, multiple living areas and a flexible multilevel layout ideal for a large household, multigenerational living, guests or working from home.
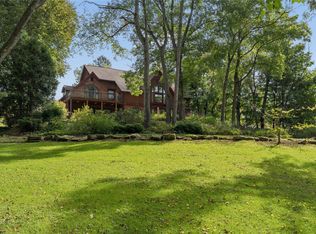
Outdoor living is one of the highlights of this property. Expansive Trex decks and balconies overlook the grounds, while the in-ground saltwater pool creates a private resort-like setting during the summer. The property features its own creek and waterfall, scenic pond, orchard and abundant wildlife, offering water views and something to enjoy in every season.
Inside, you’ll find spacious rooms, abundant storage, a large kitchen, radiant heated floors throughout, and substantial finished lower-level living space. The home’s construction and layout provide numerous options for recreation, hobbies, entertaining, guests and additional private living areas.
The home’s 624-sq.-ft. attached two-car garage is heated and is separate from the approximately 5,500 sq. ft. of finished living space. An additional approximately 800-sq.-ft. unfinished kennel/storage area provides even more usable space.
The property also includes a newer oversized detached 3-car heated garage, featuring an RV-height bay large enough to accommodate a fifth wheel, extensive upper-level storage and additional work/finished areas. A separate drive-through garage/outbuilding provides even more space and includes a kitchen/meat-processing area and finished hunting/recreation room.
Additional features include a fresh spring room, extensive storage, multiple outdoor entertaining areas and a peaceful setting with room to enjoy the outdoors without sacrificing convenience.
The home is being offered furnished, creating a rare opportunity for someone seeking a primary residence, private country estate, family retreat or multigenerational property near Pymatuning Lake.
5 acres • Waterfront setting • Creek & waterfall • Pond • Saltwater pool • Approximately 5,500 finished sq. ft. • Radiant heated floors • Heated attached garage • Oversized heated RV garage • Additional outbuilding • Furnished
For sale by owner
Price cut: $99K (9/14)
$999,999
4707 Scott Rd, Jamestown, PA 16134
5beds
5,500sqft
MultiFamily
Built in 2013
-- sqft lot
$-- Zestimate®
$182/sqft
$-- HOA
What's special
In-ground saltwater poolWater viewsAbundant wildlifeFresh spring roomPrivate resort-like settingMultiple outdoor entertaining areasFlexible multilevel layout
What the owner loves about this home
What we love most about this home is that it feels like our own private retreat. You can sit outside and hear the creek and waterfall, watch wildlife around the pond, spend summer days by the pool, or enjoy the property from one of the many decks and balconies. There is always somewhere peaceful to go.
The amount of space and versatility has been incredible for our family. The house is large enough for everyone to have their own space, yet the main living areas are perfect for being together and entertaining. The radiant heated floors are one of those features you don’t realize how much you’ll love until you’ve had them—especially during a Pennsylvania winter.
We also love how much usable space exists beyond the house. Between the heated attached garage, oversized heated detached garage with RV/fifth-wheel space, additional garage and workshop areas, there is room for vehicles, equipment, hobbies, storage and just about anything else.
But what will be hardest to replace is the setting. Having the pool, pond, creek, waterfall, woods and wildlife all at home makes the property feel like a vacation without leaving your driveway. We’ve made countless memories here, and it is the kind of property that really needs to be seen in person to appreciate everything it offers.
- 53 days
- 1,001
- 50
Listed by:
Property Owner (724) 372-0464
Facts & features
Interior
Bedrooms & bathrooms
- Bedrooms: 5
- Bathrooms: 3
- Full bathrooms: 2
- 1/2 bathrooms: 1
Heating
- Other, Stove, Propane / Butane, Wood / Pellet
Cooling
- Other
Appliances
- Included: Dishwasher, Dryer, Freezer, Microwave, Range / Oven, Refrigerator, Washer
Features
- Flooring: Linoleum / Vinyl
- Basement: Finished
- Has fireplace: Yes
Interior area
- Total interior livable area: 5,500 sqft
Property
Parking
- Total spaces: 5
- Parking features: Garage - Attached, Garage - Detached, Off-street
Features
- Exterior features: Stone, Metal
- Has spa: Yes
- Has view: Yes
- View description: Water, Mountain
- Has water view: Yes
- Water view: Water
Lot
- Size: 5 Acres
Details
- Parcel number: 4705045
Construction
Type & style
- Home type: MultiFamily
Materials
- Roof: Metal
Condition
- New construction: No
- Year built: 2013
Community & HOA
Location
- Region: Jamestown
Financial & listing details
- Price per square foot: $182/sqft
- Tax assessed value: $86,178
- Annual tax amount: $4,703
- Date on market: 8/2/2026
Estimated market value
Not available
Estimated sales range
Not available
Not available
Price history
| Date | Event | Price |
|---|---|---|
| 9/14/2026 | Price change | $999,999-9%$182/sqft |
Source: Owner Report a problem | ||
| 8/22/2026 | Price change | $1,099,000-8%$200/sqft |
Source: Owner Report a problem | ||
| 8/12/2026 | Price change | $1,195,000-0.4%$217/sqft |
Source: Owner Report a problem | ||
| 8/2/2026 | Listed for sale | $1,200,000$218/sqft |
Source: Owner Report a problem | ||
Public tax history
| Year | Property taxes | Tax assessment |
|---|---|---|
| 2025 | $4,703 | $64,637 |
Find assessor info on the county website
Monthly payment
Est. payment
Payment breakdown
Explore the cost of this home by adjusting the details. Changes won't be saved.Climate risks
Neighborhood: 16134
Similar homes
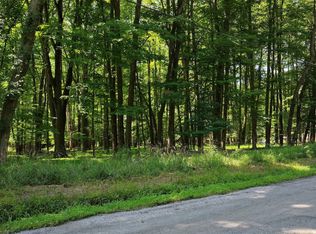
- $729,9005 bd5 ba3.6k sqft8895 Us Highway 322, Conneaut Lake, PA 16316For Sale
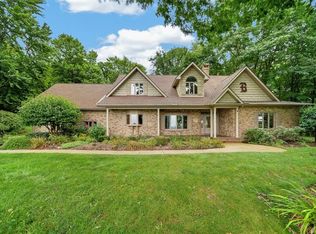 MLS ID #1775730, Laurie Snyder. WPMLS
 - $729,9005 bd5 ba3.6k sqft8895 Us Highway 322 Hwy, Conneaut Lake, PA 16316For Sale
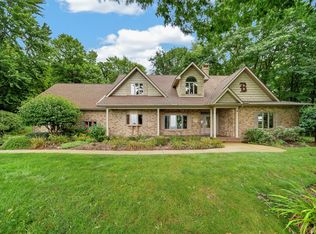 MLS ID #193312, Laurie Snyder, eXp Realty - Meadville. GEMLS
 - $615,0004 bd-- ba2.7k sqft409 E Jamestown Rd, Greenville, PA 16125For Sale
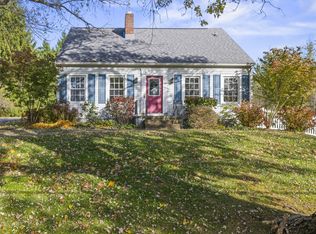 MLS ID #188740, David Gordon, ERA Richmond Real Estate Service. GEMLS
 - $524,9004 bd5 ba4.1k sqft650 Park Ave, Meadville, PA 16335For Sale
 MLS ID #193256, Jake Scheloske, Agresti Real Estate. GEMLS
