This is the Custom-Built Ranch on 10 Acres you've been waiting for!! 3 Bedrooms, 3 Bathrooms, 1st floor Laundry, Walkout Basement, Sauna, Natural Fireplace, Hardwood Flooring, Expansive Deck, Circle Driveway, 4 Car Garage and 24x32 Pole Barn with loft, both with electricity and concrete floors. This property is set up for a serious or hobby farmer and was used to grow flowers and produce for farmers markets. The front acreage is split by the driveway and offers underground irrigation on both sides. The back acreage is wooded and includes a pond where you will see wildlife in abundance. Located just off paved road and 10 minutes from Lapeer.
Pending
Price cut: $10K (9/17)
$439,000
4707 Skelton Rd, Columbiaville, MI 48421
3beds
2,640sqft
Single Family Residence
Built in 1997
10.14 Acres Lot
$430,000 Zestimate®
$166/sqft
$-- HOA
What's special
- 17 days
- 1,586
- 125
Likely to sell faster than
Zillow last checked:
Listing updated:
Listed by:
Debora L Summers 810-683-4767,
The Brokaw Group 810-600-2060
Source: Realcomp II,MLS#: 20261068786
Facts & features
Interior
Bedrooms & bathrooms
- Bedrooms: 3
- Bathrooms: 3
- Full bathrooms: 3
Primary bedroom
- Level: Entry
- Area: 238
- Dimensions: 14 X 17
Bedroom
- Level: Entry
- Area: 132
- Dimensions: 11 X 12
Bedroom
- Level: Entry
- Area: 121
- Dimensions: 11 X 11
Primary bathroom
- Level: Entry
- Area: 99
- Dimensions: 11 X 9
Other
- Level: Entry
- Area: 45
- Dimensions: 9 X 5
Other
- Level: Basement
- Area: 49
- Dimensions: 7 X 7
Dining room
- Level: Entry
- Area: 120
- Dimensions: 10 X 12
Flex room
- Level: Basement
- Area: 1664
- Dimensions: 52 X 32
Great room
- Level: Entry
- Area: 459
- Dimensions: 17 X 27
Kitchen
- Level: Entry
- Area: 221
- Dimensions: 13 X 17
Laundry
- Level: Entry
- Area: 35
- Dimensions: 7 X 5
Other
- Level: Basement
- Area: 35
- Dimensions: 5 X 7
Heating
- Forced Air, Natural Gas
Cooling
- Ceiling Fans
Appliances
- Included: Dryer, Free Standing Gas Oven, Free Standing Refrigerator, Washer
- Laundry: Laundry Room
Features
- Basement: Daylight,Full,Partially Finished,Walk Out Access
- Has fireplace: Yes
- Fireplace features: Great Room, Wood Burning
Interior area
- Total interior livable area: 2,640 sqft
- Finished area above ground: 1,680
- Finished area below ground: 960
Video & virtual tour
Property
Parking
- Total spaces: 4
- Parking features: Four Car Garage, Circular Driveway, Detached, Electricityin Garage
- Garage spaces: 4
Features
- Levels: One
- Stories: 1
- Entry location: GroundLevel
- Patio & porch: Covered, Deck, Porch
- Pool features: None
- Waterfront features: Pond
Lot
- Size: 10.14 Acres
- Dimensions: 331 x 1331 x 331 x 1332
Details
- Additional structures: Pole Barn, Second Garage
- Parcel number: 00603004370
- Special conditions: Short Sale No,Standard
Construction
Type & style
- Home type: SingleFamily
- Architectural style: Ranch
- Property subtype: Single Family Residence
Materials
- Vinyl Siding
- Foundation: Basement, Block, Sump Pump
- Roof: Asphalt
Condition
- New construction: No
- Year built: 1997
Utilities & green energy
- Sewer: Septic Tank
- Water: Well
Community & HOA
HOA
- Has HOA: No
Location
- Region: Columbiaville
Financial & listing details
- Price per square foot: $166/sqft
- Tax assessed value: $124,435
- Annual tax amount: $2,954
- Date on market: 9/3/2026
- Cumulative days on market: 17 days
- Listing agreement: Exclusive Right To Sell
- Listing terms: Cash,Conventional
Estimated market value
$430,000
$409,000 - $452,000
$2,912/mo
Price history
| Date | Event | Price |
|---|---|---|
| 9/21/2026 | Pending sale | $439,000$166/sqft |
Source:  Realcomp II #20261068786 Report a problem Realcomp II #20261068786 Report a problem | ||
| 9/17/2026 | Price change | $439,000-2.2%$166/sqft |
Source: Realcomp II #20261068786 Report a problem | ||
| 9/12/2026 | Price change | $449,000-2.2%$170/sqft |
Source: Realcomp II #20261068786 Report a problem | ||
| 9/3/2026 | Listed for sale | $459,000$174/sqft |
Source: Realcomp II #20261068786 Report a problem | ||
Public tax history
| Year | Property taxes | Tax assessment |
|---|---|---|
| 2025 | $2,890 +7.7% | $206,800 |
| 2024 | $2,682 +5.3% | $206,800 +10.6% |
| 2023 | $2,547 +18.7% | $187,000 +10.8% |
| 2022 | $2,147 -7.5% | $168,700 +2.9% |
| 2021 | $2,320 | $163,900 +1.8% |
| 2020 | -- | $161,000 +29.6% |
| 2018 | $2,410 -2.3% | $124,200 +5.3% |
| 2017 | $2,466 | $118,000 +3% |
| 2016 | -- | $114,600 |
| 2015 | -- | -- |
| 2014 | -- | $97,700 +12.6% |
| 2013 | -- | $86,800 +6.1% |
| 2012 | -- | $81,800 -1.8% |
| 2011 | -- | $83,300 -7% |
| 2010 | -- | $89,600 -25% |
| 2009 | -- | $119,400 -16.6% |
| 2008 | -- | $143,100 -11% |
| 2007 | -- | $160,700 +5% |
| 2006 | -- | $153,100 +4.1% |
| 2005 | -- | $147,100 +9.2% |
| 2004 | -- | $134,700 +0.7% |
| 2003 | -- | $133,800 +4.6% |
| 2002 | -- | $127,900 +4.8% |
| 2001 | -- | $122,100 |
Find assessor info on the county website
Monthly payment
Est. payment
Payment breakdown
Explore the cost of this home by adjusting the details. Changes won't be saved.Climate risks
Neighborhood: 48421
Similar homes
- $499,9003 bd4 ba3.8k sqft3232 Shady Oak Dr, Columbiaville, MI 48421For Sale

 MLS ID #20261070725, Brandon K Rowley, Realty Executives Main St LLC. Realcomp II
 - $649,9993 bd3 ba1.9k sqft892 W Barnes Lake Rd, Columbiaville, MI 48421For Sale
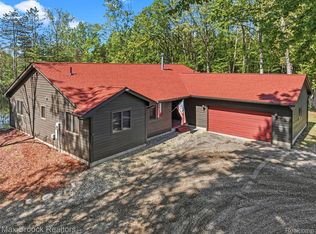 MLS ID #20261037715, Traci Nelson Martin, Max Broock, REALTORS®-Bloomfield Hills. Realcomp II
 - $360,0003 bd2 ba1.8k sqft4038 Catlin Rd, Columbiaville, MI 48421For Sale
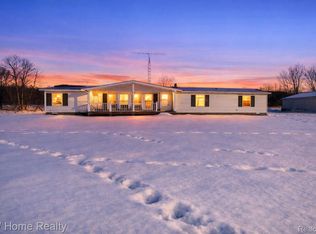 MLS ID #20261007756, Dairek Yaldoo, Keller Williams Home. Realcomp II
 - $349,9003 bd3 ba2.7k sqft2568 Valentine Rd, Lapeer, MI 48446For Sale
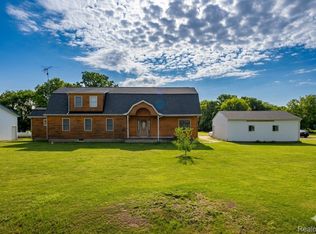 MLS ID #20261064744, Brandon K Rowley, Realty Executives Main St LLC. Realcomp II
 - $239,9003 bd1 ba1.4k sqft4411 Huckleberry Cir, Columbiaville, MI 48421For SaleMLS ID #20261069543, William J Ruhlman, MBA Real Estate Services. Realcomp II
- $428,8884 bd2 ba2.3k sqft3697 W Lakeshore Dr, Lapeer, MI 48446For SaleMLS ID #20261063344, Xu Jiang, Real Estate One-Troy. Realcomp II
- $449,9003 bd2 ba1.7k sqft5181 Burnside Rd, North Branch, MI 48461For SaleMLS ID #20261068991, Matthew Moreau, Pluto Property Group, LLC. Realcomp II
- $445,0003 bd2 ba2.9k sqft4177 Lake George Rd, Dryden, MI 48428For SaleMLS ID #20261061812, Susan Garbarino, Liberty Way Realty. Realcomp II
- $345,9995 bd2 ba2k sqft360 Plum Creek Rd, Lapeer, MI 48446For SaleMLS ID #20261070966, Samantha Broughman, Motivated Real Estate. Realcomp II
- $545,0003 bd3 ba3.1k sqft3167 Roods Lake Rd, Lapeer, MI 48446For SaleMLS ID #20261045775, Steven McEuen, KW Professionals Brighton. Realcomp II
- $385,0003 bd2 ba1.5k sqft909 W Barnes Rd, Fostoria, MI 48435For SaleMLS ID #20261058242, Kim Hart, Hart Realty. Realcomp II
- $379,9003 bd3 ba2.1k sqft1661 Madeline Dr, Lapeer, MI 48446For SaleMLS ID #20261071660, Marvin Nafsu, Showtime Realty. Realcomp II
- $499,0003 bd2 ba2.2k sqft2732 Obrien Rd, Mayville, MI 48744For SaleMLS ID #20261070667, Rachel M Opperman Clark, Knockout Real Estate. Realcomp II
- $369,0004 bd3 ba2.6k sqft8566 Fostoria Rd, Fostoria, MI 48435For SaleMLS ID #20261042963, Douglas Daniels, Greater Thumb Real Estate Inc. Realcomp II
- $569,9993 bd2 ba2.3k sqft10373 Twin Lakes Dr, Otisville, MI 48463For SaleMLS ID #20261067415, Kayla Aldridge, Remerica United Realty. Realcomp II
- $499,9003 bd2 ba1.7k sqft3195 Emery Ln, Metamora, MI 48455For SaleMLS ID #20261065930, Brandon K Rowley, Realty Executives Main St LLC. Realcomp II
- $599,9003 bd3 ba1.7k sqft5196 Klam Rd, Columbiaville, MI 48421For SaleMLS ID #20261056045, Rachel Rosencrants, Brookstone, Realtors LLC. Realcomp II
- $220,0003 bd1 ba2.3k sqft10173 E Mount Morris Rd, Davison, MI 48423For SaleMLS ID #20261072166, Ann Gale, Hand Map Real Estate LLC. Realcomp II
- $349,9004 bd2 ba2.9k sqft3105 E Dodge Rd, Clio, MI 48420For SaleMLS ID #20261055057, Colleen Kemp, Coldwell Banker Professionals. Realcomp II
