Skip main navigation
Show for backups
  • Price cut: $25K (6/26)
    $674,900

    4707 Terrace St, Kansas City, MO 64112

    3beds
    1,660sqft
    : 
    Loading
    Get pre-qualified
    Single Family Residence
    Built in 1914
    3,796 Square Feet Lot
    $-- Zestimate®
    $407/sqft
    $-- HOA

    What's special

    Charming wood-burning fireplaceInterior pet watering spigotBeautifully landscaped groundsTrex deckingNew roofDesigner finishesDedicated coffee bar
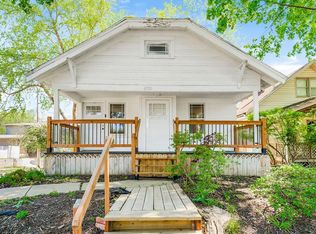
    **Appraised for $35k over the asking price and completely transformed with over $300k in renovations** This EXCEPTIONAL West Plaza home offers the rare combination of timeless character, designer finishes, and the peace of mind of virtually new construction. Every detail has been thoughtfully selected, from the custom door hardware and designer lighting to the carefully curated tile selections, premium fixtures, and sophisticated paint palette throughout. At the heart of the home is a stunning chef's kitchen featuring inset white oak cabinetry, natural quartzite countertops, brand-new stainless steel appliances, a dedicated coffee bar, and beverage refrigerator. The spacious main-level primary suite provides a private retreat with a beautifully renovated ensuite bath, while the inviting family room showcases vaulted ceilings and a charming wood-burning fireplace, creating a warm and welcoming space for everyday living and entertaining alike. An open loft offers additional flexible living space, perfect for a home office, reading nook, or creative retreat. Major improvements including a new roof, siding, windows, plumbing, and electrical systems provide years of worry-free ownership. Step outside and enjoy beautifully landscaped grounds highlighted by lush, manicured turf that stays vibrant year-round, a low-maintenance composite front porch, Trex decking, and an exterior natural gas hookup for your grill—ideal for hosting family and friends. Even the small details were considered, including an interior pet watering spigot for added convenience. Located in one of Kansas City's most sought-after neighborhoods, West Plaza offers an unmatched walkable lifestyle with restaurants, coffee shops, bars, boutiques, and Westwood Park just moments away. This is a rare opportunity to own a meticulously renovated home where every finish, fixture, and design choice has been intentionally selected to create something truly special.
    21 days
    |
    1,387
    |
    84
    |

    Likely to sell faster than

    Zillow last checked:

    Listing updated:

    Listed by:

    Johnny Youssef 816-810-4780,

    Platinum Realty LLC

    Source: Heartland MLS as distributed by MLS GRID,MLS#: 2626409MLS Logo

      Facts & features

      Interior

      Bedrooms & bathrooms
      • Bedrooms: 3
      • Bathrooms: 3
      • Full bathrooms: 2
      • 1/2 bathrooms: 1
      Primary bedroom
      • Level: First
      • Area: 132 Square Feet
      • Dimensions: 11 x 12
      Bedroom 2
      • Level: Second
      Bedroom 3
      • Level: Second
      Primary bathroom
      • Level: First
      • Area: 108 Square Feet
      • Dimensions: 12 x 9
      Bathroom 2
      • Level: Second
      Dining room
      • Level: First
      • Area: 110 Square Feet
      • Dimensions: 10 x 11
      Half bath
      • Level: First
      • Area: 99 Square Feet
      • Dimensions: 9 x 11
      Kitchen
      • Features: Shower Over Tub
      • Level: First
      Laundry
      • Level: Basement
      Living room
      • Level: First
      Loft
      • Level: Second
      Heating
      • Forced Air
      Cooling
      • Electric
      Appliances
      • Included: Dishwasher, Disposal, Microwave, Refrigerator, Gas Range
      • Laundry: In Basement
      Features
      • Ceiling Fan(s), Kitchen Island, Smart Thermostat, Vaulted Ceiling(s), Walk-In Closet(s)
      • Flooring: Laminate, Luxury Vinyl
      • Windows: Thermal Windows
      • Basement: Full,Stone/Rock,Walk-Up Access
      • Number of fireplaces: 1
      • Fireplace features: Living Room, Wood Burning
      Interior area
      • Total structure area: 1,660
      • Total interior livable area: 1,660 sqft
      • Finished area above ground: 1,660
      • Finished area below ground: 0

      Property

      Parking
      • Total spaces: 1
      • Parking features: Detached
      • Garage spaces: 1
      Features
      • Patio & porch: Patio, Porch
      • Fencing: Privacy,Wood
      Lot
      • Size: 3,796 Square Feet
      • Dimensions: 40 x 94
      • Features: City Lot
      Details
      • Parcel number: 30430020700000000

      Construction

      Type & style
      • Home type: SingleFamily
      • Architectural style: Traditional,Tudor
      • Property subtype: Single Family Residence
      Materials
      • Shingle Siding
      • Roof: Composition
      Condition
      • Year built: 1914

      Utilities & green energy

      • Sewer: Public Sewer
      • Water: Public

      Community & HOA

      Community
      • Security: Smoke Detector(s)
      • Subdivision: Vogle Heights
      HOA
      • Has HOA: No
      Location
      • Region: Kansas City

      Financial & listing details

      • Price per square foot: $407/sqft
      • Tax assessed value: $341,200
      • Annual tax amount: $5,428
      • Date on market: 6/16/2026
      • Listing terms: Cash,Conventional,FHA,VA Loan
      • Ownership: Private

        Estimated market value

        Not available

        Estimated sales range

        Not available

        Not available

        Price history

        DateEventPrice
        7/5/2026Contingent$674,900$407/sqft
        Source: Heartland MLS as distributed by MLS GRID #2626409 Report a problem
        6/26/2026Price change$674,900-3.6%$407/sqft
        Source: Heartland MLS as distributed by MLS GRID #2626409 Report a problem
        6/16/2026Listed for sale$699,900+79.5%$422/sqft
        Source: Heartland MLS as distributed by MLS GRID #2626409 Report a problem
        8/19/2024Sold--
        Source: Heartland MLS as distributed by MLS GRID #45001_2478915 Report a problem
        6/26/2024Contingent$390,000$235/sqft
        Source: Heartland MLS as distributed by MLS GRID #2478915 Report a problem
        3/22/2024Listed for sale$390,000$235/sqft
        Source: Heartland MLS as distributed by MLS GRID #2478915 Report a problem

        Public tax history

        YearProperty taxesTax assessment
        2025$5,438 +7.9%$64,828 +1.5%
        2024$5,041 +1%$63,872
        2023$4,993 +23.8%$63,872 +30.3%
        2022$4,032 +0.3%$49,021
        2021$4,018 -1%$49,021 +0.2%
        2020$4,061 +2.1%$48,918
        2019$3,976 $48,918 +88.7%
        2018$3,976 +85%$25,917
        2017$2,150 +6.5%$25,917 +2.6%
        2016$2,018 +1.4%$25,267 +2%
        2014$1,991 +4.1%$24,772
        2013$1,913 +0.5%$24,772 +5.7%
        2012$1,904 +0.1%$23,438
        2011$1,902 +0.9%$23,438
        2010$1,886 -3.5%$23,438
        2009$1,955 +0.5%$23,438 -4%
        2008$1,946 -0.9%$24,415
        2007$1,964 +0%$24,415
        2006$1,964 +51.7%$24,415
        2005$1,295 +0.1%$24,415 +50.8%
        2004$1,293 +14.3%$16,189
        2003$1,132 +0.3%$16,189 +15%
        2002$1,129 +11.6%$14,078
        2001$1,011 $14,078

        Find assessor info on the county website

        Monthly payment

        Est. payment

        Payment breakdown

        Explore the cost of this home by adjusting the details. Changes won't be saved.
        All calculations are estimates and provided by Zillow, Inc. for informational purposes only. Actual amounts may vary.
        HOA fees may include property taxes on listings classified as Co-Ops. Contact the listing agent and/or owner for fee details.
        Mortgage interest rates are dependent on a number of factors, including credit score, down payment, and repayment length. Interest rate data provided by Zillow Group Marketplace, Inc. as of 1/1/1970 from various mortgage lenders with which we have lead or other similar arrangements; the Estimated Payment is an average of those rates.
        See how much you could borrow to make a competitive offer.

        Climate risks

        Neighborhood: West Plaza

        Getting around

        81 / 100
        Very Walkable
        37 / 100
        Some Transit
        42 / 100
        Somewhat Bikeable

        Nearby schools

        GreatSchools rating
        Schools provided by the listing agent
        • Elementary: Magnet
        • Middle: Magnet
        • High: Magnet

        Source: Heartland MLS as distributed by MLS GRID. This data may not be complete. We recommend contacting the local school district to confirm school assignments for this home.

        A local agent can set up tours, give advice and negotiate with sellers.

        Browse local experts

        Similar homes

        Skip to the end of the carouselSkip to the beginning of the carousel