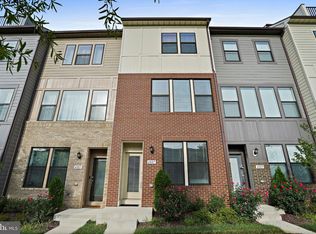
Welcome to this spacious 4-bedroom, 2-bath single-family home in the desirable Riverdale, MD area. Offering approximately 2,190 square feet of living space, this home features an open floor plan, high ceilings, large windows with abundant natural light, and beautiful hardwood flooring throughout. Enjoy modern comforts including central heating and cooling, ceiling fans, recessed and pendant lighting, in-unit washer and dryer, onsite laundry, and access to a private outdoor area or balcony. This pet-friendly home offers both comfort and convenience in a quiet residential setting.
Located near Riverdale Community Park, restaurants, shopping, schools, and Children's National Hospital, this home provides easy access to everyday essentials while maintaining a peaceful neighborhood feel.
Utilities including cable, internet, gas, electricity, heat, and water are not included. Schedule a showing today and make this Riverdale home yours.
Security Deposit: $3,700.00
Min/Max Lease/Months: 6 / 12
Tenant Pays: Cable TV, Cooking Fuel, Electricity, Exterior Maintenance, Gas, Gutter Cleaning, Heat, Hot Water, Insurance, Lawn/Tree/Shrub Care, Light Bulbs/Filters/Fuses/Alarm Care, Minor Interior Maintenance, Pest Control, Snow Removal, Trash Removal, Utilities - All, Water
Owner Pays: Insurance, Taxes-Real Estate
House for rent
Single family residence
Available now
Small dogs OK
Air conditioner, central air
In unit laundry
Off street parking
Forced air
What's special
High ceilingsBeautiful hardwood flooring throughoutCeiling fansIn-unit washer and dryerCentral heating and coolingRecessed and pendant lightingOpen floor plan
- 96 days |
- -- |
- -- |
Zillow last checked:
Listing updated:
Travel times
Facts & features
Interior
Bedrooms & bathrooms
- Bedrooms: 4
- Bathrooms: 2
- Full bathrooms: 2
Heating
- Forced Air
Cooling
- Air Conditioner, Central Air
Appliances
- Included: Dishwasher, Dryer, Freezer, Oven, Refrigerator, Washer
- Laundry: In Unit
Features
- Flooring: Hardwood
Interior area
- Total interior livable area: 2,190 sqft
Property
Parking
- Parking features: Off Street
- Details: Contact manager
Details
- Parcel number: 192160182
Construction
Type & style
- Home type: SingleFamily
- Property subtype: Single Family Residence
Community & HOA
Location
- Region: Riverdale
Financial & listing details
- Lease term: 1 Year
Nearby apartments for rent

Price history
| Date | Event | Price |
|---|---|---|
| 7/7/2026 | Listed for rent | $3,900+11.4%$2/sqft |
Source: Zillow Rentals Report a problem | ||
| 12/30/2025 | Listing removed | $3,500$2/sqft |
Source: Bright MLS #MDPG2179646 Report a problem | ||
| 10/28/2025 | Price change | $3,500-5.4%$2/sqft |
Source: Bright MLS #MDPG2179646 Report a problem | ||
| 10/16/2025 | Listed for rent | $3,700+5.7%$2/sqft |
Source: Bright MLS #MDPG2179646 Report a problem | ||
| 2/17/2024 | Listing removed | -- |
Source: Bright MLS #MDPG2101796 Report a problem | ||
| 1/25/2024 | Listed for rent | $3,500$2/sqft |
Source: Bright MLS #MDPG2101796 Report a problem | ||
| 8/31/2023 | Sold | $336,800$154/sqft |
Source: Public Record Report a problem | ||