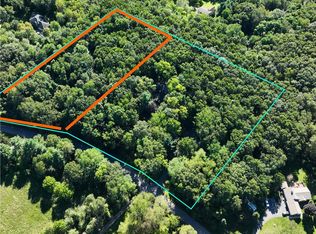
NEW PRICE! MOTIVATED SELLER! MAKE AN OFFER! - Experience Rustic Luxury & Natural Beauty – A Truly One-of-a-Kind Retreat! Nestled on 3.21 acres in the Hartland School District with a BONUS OPPORTUNITY of an additional 3.21-acre lot also available - double your privacy or build your own family compound! From peaceful mornings with wildlife to evenings entertaining guests, this property is your private oasis. Step into the foyer and feel the charm unfold, featuring a spacious living room with a stunning stone wood-burning fireplace, a huge dining room, and doors leading to expansive, wraparound decks overlooking the beautiful property. Whether sipping coffee on the 21x12 covered porch or enjoying the evenings from the decks, every moment here feels like a getaway. The kitchen features Amish-crafted Hickory cabinetry, new appliances, and a breakfast bar that flows seamlessly into a sun-soaked solarium with a built-in propane fireplace and panoramic views of the surrounding nature. The main floor also offers two bedrooms—one with a private bath—plus an additional full bath, a half bath & laundry room. Upstairs, retreat to a primary-suite sanctuary with a balcony, spa-like bath with a soaking tub, and an impressive 16x12 walk-in closet. The finished walkout lower level is built for fun and relaxation with a family room, wood stove, rec area, bar, hobby room, and a convenient half bath. Originally rebuilt from the foundation up in 1992 and beautifully upgraded with split log siding in 2000, this home is as solid as it is stunning. With 2 furnaces, a heat pump, two water heaters, two wells, and a whole-house generator, comfort and peace of mind are built in. For all your toys and tools, there’s an attached 2-car garage PLUS a massive 60x55 motor coach garage, fully insulated and outfitted with heat, water, electricity, and concrete floors, which could be converted into an additional living area. Be sure to watch the Drone Video.
Sold for $725,000
$725,000
4707 Vincent Dr, Holly, MI 48442
3beds
4,214sqft
Single Family Residence
Built in 1978
3.21 Acres Lot
$744,700 Zestimate®
$172/sqft
$4,122 Estimated rent
Home value
$744,700
$670,000 - $827,000
$4,122/mo
Zestimate® history
Owner options
List your home for rent
$4,122/mo
Rent Zestimate®
Find your next renter with Zillow Rental Manager. Plus, with online applications, you can quickly screen prospective tenants – for free.
$4,122/mo
Rent Zestimate®
Refinance and save
$4,463/mo
Est. payment
Refinancing to a lower rate could help reduce your monthly payments and save thousands over the life of the loan.
$4,463/mo
Est. payment
Explore your selling options
Work with a Zillow partner agent
Leverage their expertise and Zillow's premium Showcase listings to get your home seen by more buyers.
Get startedList with your own agent
Get your home in front of millions of buyers by listing it on Zillow.
Learn how to do itSell it yourself
Take full control of how buyers see your home on Zillow by listing For Sale by Owner (FSBO).
List your homeWhat's special
Stunning stone wood-burning fireplaceBreakfast barRec areaHobby roomPrimary-suite sanctuaryFinished walkout lower levelExpansive wraparound decks
Zillow last checked:
Listing updated:
Listed by:
Sam Natchez 810-240-8852,
New Michigan Realty,
Ursula Pougnet 810-444-7797,
New Michigan Realty
Bought with:
Carly Peil, 6501432709
RE/MAX Eclipse
Source: Realcomp II,MLS#: 20251018462
Facts & features
Interior
Bedrooms & bathrooms
- Bedrooms: 3
- Bathrooms: 5
- Full bathrooms: 3
- 1/2 bathrooms: 2
Primary bedroom
- Level: Second
- Area: 432
- Dimensions: 24 X 18
Bedroom
- Level: Entry
- Area: 247
- Dimensions: 19 X 13
Bedroom
- Level: Entry
- Area: 156
- Dimensions: 13 X 12
Primary bathroom
- Level: Second
- Area: 192
- Dimensions: 16 X 12
Other
- Level: Entry
- Area: 72
- Dimensions: 9 X 8
Other
- Level: Entry
- Area: 77
- Dimensions: 11 X 7
Other
- Level: Entry
- Area: 36
- Dimensions: 9 X 4
Other
- Level: Basement
- Area: 28
- Dimensions: 7 X 4
Dining room
- Level: Entry
- Area: 294
- Dimensions: 21 X 14
Family room
- Level: Basement
- Area: 315
- Dimensions: 21 X 15
Flex room
- Level: Basement
- Area: 160
- Dimensions: 20 X 8
Other
- Level: Entry
- Area: 256
- Dimensions: 16 X 16
Great room
- Level: Entry
- Area: 315
- Dimensions: 21 X 15
Kitchen
- Level: Entry
- Area: 176
- Dimensions: 16 X 11
Laundry
- Level: Entry
- Area: 99
- Dimensions: 11 X 9
Loft
- Level: Second
- Area: 176
- Dimensions: 16 X 11
Other
- Level: Entry
- Area: 126
- Dimensions: 14 X 9
Heating
- Forced Air, Heat Pump, Propane, Zoned
Cooling
- Ceiling Fans, Central Air
Appliances
- Included: Built In Electric Oven, Dishwasher, Disposal, Dryer, Electric Cooktop, Free Standing Refrigerator, Microwave, Stainless Steel Appliances, Washer, Warming Drawer, Wine Cooler
- Laundry: Laundry Room
Features
- Central Vacuum, Sound System
- Basement: Finished,Full,Walk Out Access
- Has fireplace: Yes
- Fireplace features: Basement, Family Room, Great Room, Other Fuels, Wood Burning, Wood Burning Stove
Interior area
- Total interior livable area: 4,214 sqft
- Finished area above ground: 3,214
- Finished area below ground: 1,000
Property
Parking
- Total spaces: 6
- Parking features: Two Car Garage, Four Car Garage, Attached, Direct Access, Garage Door Opener, Garage Faces Side
- Attached garage spaces: 6
Features
- Levels: One And One Half
- Stories: 1.5
- Entry location: GroundLevelwSteps
- Patio & porch: Covered, Deck, Porch
- Exterior features: Balcony
- Pool features: None
Lot
- Size: 3.21 Acres
- Features: Sprinklers, Wooded
Details
- Additional structures: Outbuildings Allowed, Second Garage
- Parcel number: 0812100010
- Special conditions: Short Sale No,Standard
Construction
Type & style
- Home type: SingleFamily
- Architectural style: Contemporary,Log Home
- Property subtype: Single Family Residence
Materials
- Log
- Foundation: Basement, Poured, Sump Pump
- Roof: Asphalt
Condition
- New construction: No
- Year built: 1978
- Major remodel year: 1992
Utilities & green energy
- Electric: Generator
- Sewer: Septic Tank
- Water: Well
- Utilities for property: Cable Available
Community & HOA
HOA
- Has HOA: No
Location
- Region: Holly
Financial & listing details
- Price per square foot: $172/sqft
- Tax assessed value: $143,556
- Annual tax amount: $6,544
- Date on market: 7/24/2025
- Cumulative days on market: 33 days
- Listing agreement: Exclusive Right To Sell
- Listing terms: Cash,Conventional
Price history
| Date | Event | Price |
|---|---|---|
| 9/12/2025 | Sold | $725,000$172/sqft |
Source:  Realcomp II #20251018462 Report a problem Realcomp II #20251018462 Report a problem | ||
| 9/1/2025 | Pending sale | $725,000$172/sqft |
Source: Realcomp II #20251018462 Report a problem | ||
| 8/22/2025 | Price change | $725,000-14.7%$172/sqft |
Source: Realcomp II #20251018462 Report a problem | ||
| 7/24/2025 | Listed for sale | $850,000+6.4%$202/sqft |
Source: Realcomp II #20251018462 Report a problem | ||
| 10/24/2024 | Listing removed | $799,000$190/sqft |
Source: Realcomp II #20240074154 Report a problem | ||
| 10/2/2024 | Listed for sale | $799,000-20%$190/sqft |
Source: Realcomp II #20240074154 Report a problem | ||
| 9/15/2024 | Listing removed | $999,000$237/sqft |
Source: Realcomp II #20240056992 Report a problem | ||
Public tax history
| Year | Property taxes | Tax assessment |
|---|---|---|
| 2025 | $6,543 +4.9% | $333,700 +11.2% |
| 2024 | $6,240 +5.2% | $300,000 +10.2% |
| 2023 | $5,930 +2.7% | $272,300 +8% |
| 2022 | $5,771 | $252,200 +2.9% |
| 2021 | -- | $245,100 +2.2% |
| 2020 | -- | $239,900 +26.3% |
| 2019 | $5,413 +214.5% | $190,000 -3.4% |
| 2018 | $1,721 | $196,600 +3.5% |
| 2017 | -- | $190,000 +2.2% |
| 2016 | -- | $186,000 +25.2% |
| 2014 | -- | $148,600 +40.5% |
| 2012 | $4,638 | $105,800 -5.4% |
| 2010 | -- | $111,800 -23.7% |
| 2009 | -- | $146,600 -6.8% |
| 2008 | -- | $157,300 -2.2% |
| 2007 | $1,220 +17.9% | $160,800 |
| 2006 | $1,035 -49.7% | $160,800 |
| 2005 | $2,060 -2.9% | $160,800 +6.2% |
| 2003 | $2,121 | $151,400 +5.6% |
| 2002 | -- | $143,400 +4.1% |
| 2001 | $2,627 +2.2% | $137,700 +9.3% |
| 2000 | $2,571 | $126,000 |
Find assessor info on the county website
Neighborhood: 48442
Nearby homes
- $99,0003.22 Acres0 Vincent Dr, Holly, MI 48442Sold
- $382,6003 bd2 ba1.4k sqft4779 Vincent Dr, Holly, MI 48442Off Market
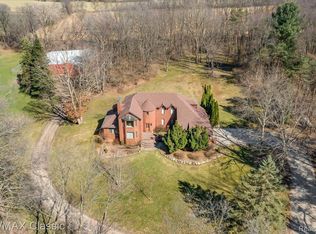
- $829,9004 bd4 ba4k sqft4764 Vincent Dr, Holly, MI 48442Sold
- $514,3003 bd2 ba2k sqft13200 Clyde Rd, Holly, MI 48442Off Market
- $612,8005 bd3 ba2.9k sqft4655 Vincent Dr, Holly, MI 48442Off Market
- $657,2003 bd3 ba2.4k sqft4667 Vincent Dr, Holly, MI 48442Off Market
- $559,4003 bd2 ba2.2k sqft4800 Vincent Dr, Holly, MI 48442Off Market
- $430,0004 bd1 ba2.5k sqft4660 Fenton Rd, Hartland, MI 48353Off Market
Nearby schools
GreatSchools rating
- 10/10Hartland Round Elementary SchoolGrades: K-4Distance: 2 mi
- 7/10Hartland High SchoolGrades: 8-12Distance: 3.1 mi
- 8/10Hartland M.S. At Ore CreekGrades: 7-8Distance: 3.3 mi
Get a cash offer in 3 minutes
Find out how much your home could sell for in as little as 3 minutes with a no-obligation cash offer.
Estimated market value
$744,700
Get a cash offer in 3 minutes
Find out how much your home could sell for in as little as 3 minutes with a no-obligation cash offer.
Estimated market value
$744,700
- Michigan
- Livingston County
- Hartland
- 48442
- 4707 Vincent Dr
Nearby cities
Nearby zip codes
Other Hartland Topics
