Skip main navigation
Closed
  • $750,000

    4707 W Jenna COURT, Franklin, WI 53132

    6beds
    4,382sqft
    Single Family Residence
    Built in 2000
    0.8 Acres Lot
    $766,300 Zestimate®
    $171/sqft
    $5,771 Estimated rent

    Home value

    $766,300

    $705,000 - $835,000

    $5,771/mo

    Zestimate® history
    Loading
    Loading...

    Owner options

    List your home for rent

    $5,771/mo

    Rent Zestimate®

    Find your next renter with Zillow Rental Manager. Plus, with online applications, you can quickly screen prospective tenants – for free.

    Learn more

    $5,771/mo

    Rent Zestimate®

    Refinance and save

    $4,415/mo

    Est. payment

    Refinancing to a lower rate could help reduce your monthly payments and save thousands over the life of the loan.

    See today's rates

    $4,415/mo

    Est. payment

    Explore your selling options

    Work with a Zillow partner agent

    Leverage their expertise and Zillow's premium Showcase listings to get your home seen by more buyers.

    Get started

    List with your own agent

    Get your home in front of millions of buyers by listing it on Zillow.

    Learn how to do it

    Sell it yourself

    Take full control of how buyers see your home on Zillow by listing For Sale by Owner (FSBO).

    List your home

    What's special

    All-brick ranchCentral vacuumDesirable split-bedroom designAbundant cabinetrySolid panel doorsCedar deckQuiet cul-de-sac
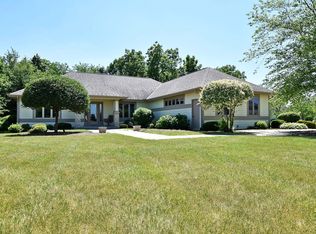
    Nestled in the desirable Hunters Reserve subdivision, this stunning all-brick ranch is tucked away on a quiet cul-de-sac. Offering over 4,000 sqft of open-concept living space, the home features 6BR & 4BA with a desirable split-bedroom design--3 on the main level & 3 on the exposed LL. Highlights include 10' and 9' ceilings, solid panel doors, and central vacuum. The chef's KIT boasts granite countertops, SS appliances, abundant cabinetry, and a dinette that opens to a cedar deck. Spacious living room with GFP and formal DR are perfect for entertaining. Enjoy the convenience of two laundry rooms, one on each level. The exposed LL offers a large RR with patio access, full BA & additional BRs. Attached 3-car GAR includes a car lift for extra storage. Energy Star-rated home. View the video!

    Zillow last checked:

    Listing updated:

    Listed by:

    The Marciniak Team*,

    RE/MAX Lakeside-Central

    Bought with:

    Manwinder Singh Bhagat

    Source: WIREX MLS,MLS#: 1948118MLS LogoOriginating MLS: Metro MLS

    Facts & features

    Interior

    Bedrooms & bathrooms
    • Bedrooms: 6
    • Bathrooms: 4
    • Full bathrooms: 4
    • Main level bedrooms: 3
    Primary bedroom
    • Level: Main
    • Area: 238
    • Dimensions: 17 x 14
    Bedroom 2
    • Level: Main
    • Area: 160
    • Dimensions: 16 x 10
    Bedroom 3
    • Level: Main
    • Area: 150
    • Dimensions: 15 x 10
    Bedroom 4
    • Level: Lower
    • Area: 196
    • Dimensions: 14 x 14
    Bedroom 5
    • Level: Lower
    • Area: 182
    • Dimensions: 14 x 13
    Bathroom
    • Features: Shower on Lower, Tub Only, Ceramic Tile, Whirlpool, Master Bedroom Bath: Walk-In Shower, Master Bedroom Bath, Shower Over Tub, Shower Stall
    Dining room
    • Level: Main
    • Area: 240
    • Dimensions: 16 x 15
    Kitchen
    • Level: Main
    • Area: 600
    • Dimensions: 25 x 24
    Living room
    • Level: Main
    • Area: 500
    • Dimensions: 25 x 20
    Office
    • Level: Lower
    • Area: 195
    • Dimensions: 15 x 13
    Heating
    • Natural Gas, Forced Air, Multiple Units
    Cooling
    • Central Air, Multi Units
    Appliances
    • Included: Dishwasher, Dryer, Microwave, Oven, Range, Refrigerator, Washer
    Features
    • Central Vacuum, High Speed Internet, Walk-In Closet(s), Kitchen Island
    • Flooring: Wood
    • Windows: Low Emissivity Windows
    • Basement: 8'+ Ceiling,Finished,Full,Full Size Windows,Concrete,Sump Pump,Walk-Out Access,Exposed
    Interior area
    • Total structure area: 4,382
    • Total interior livable area: 4,382 sqft
    • Finished area above ground: 2,452
    • Finished area below ground: 1,930

    Property

    Parking
    • Total spaces: 3
    • Parking features: Garage Door Opener, Attached, 3 Car
    • Attached garage spaces: 3
    Features
    • Levels: One
    • Stories: 1
    • Patio & porch: Deck, Patio
    • Has spa: Yes
    • Spa features: Bath
    Lot
    • Size: 0.80 Acres
    Details
    • Parcel number: 8530053000
    • Zoning: Residential

    Construction

    Type & style
    • Home type: SingleFamily
    • Architectural style: Ranch
    • Property subtype: Single Family Residence
    Materials
    • Brick, Brick/Stone, Aluminum Trim
    Condition
    • 21+ Years
    • New construction: No
    • Year built: 2000

    Utilities & green energy

    • Sewer: Public Sewer
    • Water: Public
    • Utilities for property: Cable Available
    Green energy
    • Energy efficient items: Energy Assessment Available

    Community & neighborhood

    Location
    • Region: Franklin
    • Subdivision: Hunters Reserve
    • Municipality: Franklin

    HOA & financial

    HOA
    • Has HOA: Yes
    • HOA fee: $175 annually

    Price history

    DateEventPrice
    3/13/2026Sold$750,000-6.2%$171/sqft
    Source: WIREX MLS #1948118 Report a problem
    3/11/2026Pending sale$799,900$183/sqft
    Source: WIREX MLS #1948118 Report a problem
    2/13/2026Contingent$799,900$183/sqft
    Source: WIREX MLS #1948118 Report a problem
    1/23/2026Listed for sale$799,900-2.3%$183/sqft
    Source: WIREX MLS #1948118 Report a problem
    12/30/2025Listing removed$819,000$187/sqft
    Source: WIREX MLS #1939564 Report a problem
    10/17/2025Listed for sale$819,000+63.8%$187/sqft
    Source: WIREX MLS #1939564 Report a problem
    1/15/2015Listing removed$499,900$114/sqft
    Source: Dream Realtors, LLC #1382120 Report a problem
    8/15/2014Listed for sale$499,900$114/sqft
    Source: Dream Realtors, LLC #1382120 Report a problem

    Public tax history

    YearProperty taxesTax assessment
    2024$11,921 +13.7%$739,500 +13.4%
    2023$10,482 +4.7%$652,400 +21.4%
    2022$10,010 -14.4%$537,300 +4.5%
    2021$11,687 $514,300
    2020$11,687 -3.3%$514,300 +2.5%
    2019$12,088 +3.5%$501,700 +5%
    2018$11,680 +2%$477,900 +5.9%
    2017$11,447 $451,400 +8.2%
    2015-- $417,100
    2013-- $417,100 -9.9%
    2012-- $463,100
    2010$11,279 -15.7%$463,100 -19.3%
    2009$13,381 +3%$574,100
    2008$12,992 +0.2%$574,100
    2007$12,961 +5.5%$574,100 +23.5%
    2003$12,287 $464,800 +39.3%
    2002-- $333,600
    2001-- $333,600 +435.5%
    2000-- $62,300

    Find assessor info on the county website

    Neighborhood: 53132

    Nearby schools

    GreatSchools rating
    Schools provided by the listing agent
    • Elementary: Southwood Glen
    • Middle: Forest Park
    • High: Franklin
    • District: Franklin Public

    Source: WIREX MLS. This data may not be complete. We recommend contacting the local school district to confirm school assignments for this home.

    Get a cash offer in 3 minutes
    Find out how much your home could sell for in as little as 3 minutes with a no-obligation cash offer.
    Estimated market value
    $766,300
    Get a cash offer in 3 minutes
    Find out how much your home could sell for in as little as 3 minutes with a no-obligation cash offer.
    Estimated market value
    $766,300