Skip main navigation
Closed
  • Price Unknown

    47075 Weald Way, Hammond, LA 70401

    4beds
    2,555sqft
    Single Family Residence
    Built in 2017
    0.61 Acres Lot
    $439,700 Zestimate®
    $--/sqft
    $2,453 Estimated rent

    Home value

    $439,700

    $365,000 - $528,000

    $2,453/mo

    Zestimate® history
    Loading
    Loading...

    Owner options

    List your home for rent

    $2,453/mo

    Rent Zestimate®

    Find your next renter with Zillow Rental Manager. Plus, with online applications, you can quickly screen prospective tenants – for free.

    Learn more

    $2,453/mo

    Rent Zestimate®

    Refinance and save

    $125/mo

    Est. payment

    Refinancing to a lower rate could help reduce your monthly payments and save thousands over the life of the loan.

    See today's rates

    $125/mo

    Est. payment

    Explore your selling options

    Work with a Zillow partner agent

    Leverage their expertise and Zillow's premium Showcase listings to get your home seen by more buyers.

    Get started

    List with your own agent

    Get your home in front of millions of buyers by listing it on Zillow.

    Learn how to do it

    Sell it yourself

    Take full control of how buyers see your home on Zillow by listing For Sale by Owner (FSBO).

    List your home

    What's special

    Ample storageOpen floor planFrench doorsFully fenced backyardPrimary suiteOversized pantryCovered back patio
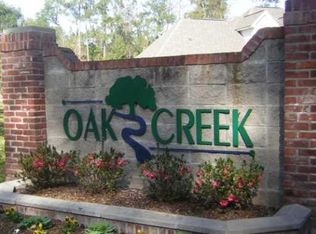
    Back on the market-No Fault of the Seller! Priced $23,000 Below Appraised Value! This beautiful and well maintained 4-bedroom,2.5 bath home offers instant equity and high -end finishes throughout. The home features a chef's kitchen with an oversized pantry, a spacious laundry room with drop zone, and a split floor plan for added privacy. The primary suite includes triple crown molding, a luxurious ensuite bath with a glass shower (with seat), soaking tub and a custom walk-in closet with built in shelving. Enjoy a brick gas fireplace in the main living area, plus a second gas fireplace on the large covered back patio with outdoor kitchen, gives you year-round entertaining. Additional highlights: Whole house generator, RV hookups, Wider door openings, Ample storage throughout, Golf cart garage, Located in the desirable Oak Creek Subdivision. This home is in Flood Zone X! Move in Ready and Priced to Sell!!! Schedule your showing today!!!

    Zillow last checked:

    Listing updated:

    Listed by:

    Angela Malone 225-931-9083,

    JPAR Gulf South

    Bought with:

    Angela Malone

    JPAR Gulf South

    Source: GSREIN,MLS#: 2503043MLS Logo

    Facts & features

    Interior

    Bedrooms & bathrooms
    • Bedrooms: 4
    • Bathrooms: 3
    • Full bathrooms: 2
    • 1/2 bathrooms: 1
    Bedroom
    • Description: Flooring: Tile
    • Level: Lower
    • Dimensions: 12.9 x 16.5
    Bedroom
    • Description: Flooring: Wood
    • Level: Lower
    • Dimensions: 13,6 x 12.2
    Bedroom
    • Description: Flooring: Wood
    • Level: Lower
    • Dimensions: 13 x 14
    Primary bathroom
    • Description: Flooring: Wood
    • Level: Lower
    • Dimensions: 17.4 x 16
    Dining room
    • Description: Flooring: Wood
    • Level: Lower
    • Dimensions: 15 x 7,8
    Kitchen
    • Description: Flooring: Wood
    • Level: Lower
    • Dimensions: 17.8 x 15
    Living room
    • Description: Flooring: Wood
    • Level: Lower
    • Dimensions: 19.6 x 19
    Heating
    • Central, Gas
    Cooling
    • Central Air
    Appliances
    • Included: Cooktop, Dryer, Dishwasher, Disposal, Microwave, Oven, Refrigerator, Washer
    Features
    • Ceiling Fan(s), Carbon Monoxide Detector, Granite Counters, Pantry
    • Has fireplace: Yes
    • Fireplace features: Gas
    Interior area
    • Total structure area: 3,867
    • Total interior livable area: 2,555 sqft

    Property

    Parking
    • Parking features: Garage, Two Spaces, Boat, RV Access/Parking
    • Has garage: Yes
    Accessibility
    • Accessibility features: Accessibility Features
    Features
    • Levels: One
    • Stories: 1
    • Patio & porch: Brick, Concrete, Patio, Porch
    • Exterior features: Fence, Porch, Patio, Outdoor Kitchen
    Lot
    • Size: 0.61 Acres
    • Dimensions: 26572
    • Features: Corner Lot, City Lot, Oversized Lot
    Details
    • Additional structures: Other
    • Parcel number: 6399878
    • Special conditions: None

    Construction

    Type & style
    • Home type: SingleFamily
    • Architectural style: Ranch
    • Property subtype: Single Family Residence
    Materials
    • Brick, Stucco
    • Foundation: Slab
    • Roof: Shingle
    Condition
    • Excellent
    • Year built: 2017
    Details
    • Builder name: Citadel

    Utilities & green energy

    • Electric: Generator
    • Sewer: Public Sewer
    • Water: Public
    Green energy
    • Energy efficient items: HVAC, Insulation, Lighting, Water Heater

    Community & neighborhood

    Security
    • Security features: Security System, Smoke Detector(s)
    Location
    • Region: Hammond
    • Subdivision: Oak Creek

    HOA & financial

    HOA
    • Has HOA: Yes
    • HOA fee: $125 quarterly
    • Association name: Oak Creek

    Price history

    DateEventPrice
    10/15/2025Sold--
    Source: GSREIN #2503043 Report a problem
    9/13/2025Pending sale$439,000$172/sqft
    Source: GSREIN #2503043 Report a problem
    9/6/2025Listed for sale$439,000-5%$172/sqft
    Source: GSREIN #2503043 Report a problem
    7/22/2025Contingent$462,000$181/sqft
    Source: GSREIN #2503043 Report a problem
    6/29/2025Price change$462,000-2.2%$181/sqft
    Source: GSREIN #2503043 Report a problem
    6/28/2025Listed for sale$472,500$185/sqft
    Source: GSREIN #2503043 Report a problem
    6/21/2025Contingent$472,500$185/sqft
    Source: GSREIN #2503043 Report a problem
    5/22/2025Listed for sale$472,500+1.6%$185/sqft
    Source: GSREIN #2503043 Report a problem
    2/24/2024Listing removed--
    Source: GSREIN #2421483 Report a problem
    12/2/2023Price change$464,900-1.1%$182/sqft
    Source: GSREIN #2421483 Report a problem
    11/10/2023Price change$469,900-3.3%$184/sqft
    Source: GSREIN #2421483 Report a problem
    11/6/2023Listed for sale$485,900$190/sqft
    Source: GSREIN #2421483 Report a problem
    10/31/2017Sold--
    Source: Public Record Report a problem
    7/3/2017Sold--
    Source: Public Record Report a problem

    Public tax history

    YearProperty taxesTax assessment
    2025$1,806 +0.5%$29,213
    2024$1,797 +0.3%$29,213 +1%
    2023$1,791 $28,932
    2022$1,791 +0%$28,932
    2021$1,790 0%$28,932
    2020$1,791 +0.3%$28,932
    2019$1,785 -26.2%$28,932
    2018$2,418 +34.9%$28,932 +2793.2%
    2017$1,792 +2019%$1,000
    2016$85 $1,000
    2015$85 $1,000

    Find assessor info on the county website

    Neighborhood: 70401

    Nearby schools

    GreatSchools rating
    Schools provided by the listing agent
    • Elementary: Loranger
    • Middle: Loranger
    • High: Loranger

    Source: GSREIN. This data may not be complete. We recommend contacting the local school district to confirm school assignments for this home.

    Get a cash offer in 3 minutes
    Find out how much your home could sell for in as little as 3 minutes with a no-obligation cash offer.
    Estimated market value
    $439,700
    Get a cash offer in 3 minutes
    Find out how much your home could sell for in as little as 3 minutes with a no-obligation cash offer.
    Estimated market value
    $439,700