Skip main navigation
Off market
Street View
  • $199,100

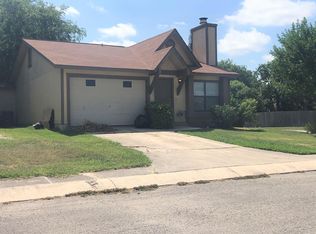
    4707&9 BLUE SPRUCE, San Antonio 78219

    5beds
    1,178sqft
    Multi Family
    Built in 1974
    -- sqft lot
    $199,100 Zestimate®
    $169/sqft
    $1,465 Estimated rent

    Home value

    $199,100

    $171,000 - $233,000

    $1,465/mo

    Zestimate® history
    Loading
    Loading...

    Owner options

    List your home for rent

    $1,465/mo

    Rent Zestimate®

    Find your next renter with Zillow Rental Manager. Plus, with online applications, you can quickly screen prospective tenants – for free.

    Learn more

    $1,465/mo

    Rent Zestimate®

    Refinance and save

    $1,405/mo

    Est. payment

    Refinancing to a lower rate could help reduce your monthly payments and save thousands over the life of the loan.

    See today's rates

    $1,405/mo

    Est. payment

    Explore your selling options

    Work with a Zillow partner agent

    Leverage their expertise and Zillow's premium Showcase listings to get your home seen by more buyers.

    Get started

    List with your own agent

    Get your home in front of millions of buyers by listing it on Zillow.

    Learn how to do it

    Sell it yourself

    Take full control of how buyers see your home on Zillow by listing For Sale by Owner (FSBO).

    List your home

    What's special

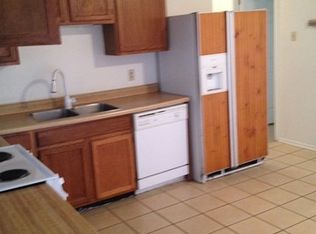
    VERY NICE UNITS IN KIRBY AREA ! DUPLEX-LIKE SCENARIO, BUT 2 SEPARATE LOTS!OWNER HAS SPENT THOUSANDS ON REMODELING, A/C UNITS, 2 YR ROOF & LOTS MORE!2-1-1 HAS APPROX 950 SQ. FT (PER B.A.D.) AND THE 3-2-1 = APPROX. 1138 (PERB.A.D.) . TECHNICALLY TOWNHOMES, BUT OWNER SELLS TOGETHER! NO SIGN SO PLZ.DON'T DISTURB TENANTS = DRIVE-BY ONLY. OFFER SUBJECT TO INSPECT. GOOD SHOW!

    This property is not currently displayed as for sale or rent on Zillow. This may be different from what's on other websites or public sources.

    Zillow last checked:

    Listing updated:

    Listed by:

    Tony Lozano TREC #329489 (210) 241-2308,

    Orion, Inc., REALTORS

    Source: LERA MLS,MLS#: 464564MLS Logo

    Facts & features

    Interior

    Bedrooms & bathrooms
    • Bedrooms: 5
    • Bathrooms: 3
    • Full bathrooms: 3
    Heating
    • Central, Electric
    Cooling
    • Unit Central
    Appliances
    • Included: Oven, Disposal, Dishwasher, Refrigerator, Washer/Dryer Stacked, Oven/Stove, Stacked Washer/Dryer
    • Laundry: Washer Hookup, Washer Connection
    Features
    • Flooring: Carpet, Linoleum, Vinyl, Other
    • Has basement: No
    Interior area
    • Total structure area: 1,178
    • Total interior livable area: 1,178 sqft

    Property

    Parking
    • Total spaces: 2
    • Parking features: Attached
    • Has attached garage: Yes
    Features
    • Levels: One
    • Fencing: Privacy
    Lot
    • Residential vegetation: Mature Trees
    Details
    • Parcel number: 163260120090
    • Zoning description: RESINDENTIAL

    Construction

    Type & style
    • Home type: MultiFamily
    • Property subtype: Multi Family
    Materials
    • Frame, Siding
    • Foundation: Slab
    • Roof: Heavy Composition
    Condition
    • Year built: 1974
    Details
    • Builder name: ELLISON

    Utilities & green energy

    • Electric: SAWS, Separate Electric Meter(s)
    • Gas: CPS
    • Sewer: SAWS, Sewer System
    • Water: SAWS, Water System, Separate Water Meter(s)
    • Utilities for property: Cable Available

    Community & HOA

    Community
    • Features: City Bus
    • Subdivision: Springfield Manor
    HOA
    • HOA name: Not Applicable
    Location
    • Region: San Antonio

    Financial & listing details

    • Price per square foot: $169/sqft
    • Annual tax amount: $2,129
    • Price range: $117K - $199.1K
    • Date on market: 9/11/2025
    • Cumulative days on market: 58 days
    • Listing terms: Conventional,FHA,VA Loan,Cash
    • Total actual rent: 1350

    Price history

    DateEventPrice
    11/14/2003Sold--
    Source: LERA MLS #464564 Report a problem

    Public tax history

    Tax history is unavailable.

    Neighborhood: 78219

    Nearby schools

    GreatSchools rating
    Schools provided by the listing agent
    • Elementary: Candlewood
    • Middle: Kirby
    • High: Judson
    • District: Judson

    Source: LERA MLS. This data may not be complete. We recommend contacting the local school district to confirm school assignments for this home.

    Get a cash offer in 3 minutes
    Find out how much your home could sell for in as little as 3 minutes with a no-obligation cash offer.
    Estimated market value
    $199,100
    Get a cash offer in 3 minutes
    Find out how much your home could sell for in as little as 3 minutes with a no-obligation cash offer.
    Estimated market value
    $199,100