Check out this better than new 2 story bi-attached home. Located in quiet, great neighborhood. Close distance to the award- winning Waukee schools. This 3-year-old home has an open, modern floor plan. Kitchen has quartz counter-tops, all SS appliances, and walk-in pantry. Living room is perfect for some relaxation. It is also a great space for gathering friends and family. From the Dining area, a sliding glass door opens directly to the backyard - perfect for indoor-outdoor entertaining. The 2nd level features a large master bedroom with an en-suite bathroom and a large walk-in closet. 2nd level also features 3 more good-sized bedrooms and a full bath with tub. Large laundry area completes the second floor. The basement is ready for the new owner's personal touch! The heavy lifting of adding a full bath has already been completed- just add your finishing touches! Move right in and make it your own! All information obtained from seller and public records.
For sale
Price cut: $5K (6/12)
$317,000
4708 172nd St, Urbandale, IA 50323
4beds
1,963sqft
:
Get pre-qualified$2,149/mo
Single Family Residence
Built in 2022
5,662 Square Feet Lot
$-- Zestimate®
$161/sqft
$-- HOA
What's special
Open modern floor planLarge laundry areaWalk-in pantryLarge walk-in closet
- 93 days |
- 135 |
- 4 |
Zillow last checked:
Listing updated:
Listed by:
Eena Gardner (515)330-5710,
RE/MAX Precision
Source: DMMLS,MLS#: 723231 Originating MLS: Des Moines Area Association of REALTORS
Originating MLS: Des Moines Area Association of REALTORSFacts & features
Interior
Bedrooms & bathrooms
- Bedrooms: 4
- Bathrooms: 4
- Full bathrooms: 3
- 1/2 bathrooms: 1
Heating
- Forced Air, Gas
Cooling
- Central Air
Appliances
- Included: Dishwasher, Microwave, Refrigerator, Stove
- Laundry: Upper Level
Features
- Dining Area, Eat-in Kitchen
- Flooring: Carpet
Interior area
- Total structure area: 1,963
- Total interior livable area: 1,963 sqft
Property
Parking
- Total spaces: 2
- Parking features: Attached, Garage, Two Car Garage
- Attached garage spaces: 2
Features
- Levels: Two
- Stories: 2
Lot
- Size: 5,662 Square Feet
- Features: Rectangular Lot
Details
- Parcel number: 1215430025
- Zoning: R
Construction
Type & style
- Home type: SingleFamily
- Architectural style: Two Story
- Property subtype: Single Family Residence
Materials
- Vinyl Siding
Condition
- Year built: 2022
Details
- Builder name: Clover&Hive
Community & HOA
HOA
- Has HOA: No
Location
- Region: Urbandale
Financial & listing details
- Price per square foot: $161/sqft
- Tax assessed value: $334,510
- Annual tax amount: $5,188
- Date on market: 7/29/2025
- Cumulative days on market: 430 days
- Listing terms: Cash,Conventional,FHA,VA Loan
- Road surface type: Concrete
Estimated market value
Not available
Estimated sales range
Not available
Not available
Price history
| Date | Event | Price |
|---|---|---|
| 6/12/2026 | Price change | $317,000-1.6%$161/sqft |
Source:  DMMLS #723231 Report a problem DMMLS #723231 Report a problem | ||
| 4/21/2026 | Listed for sale | $322,000-2.4%$164/sqft |
Source: DMMLS #723231 Report a problem | ||
| 12/29/2025 | Listing removed | $330,000$168/sqft |
Source: DMMLS #723231 Report a problem | ||
| 12/15/2025 | Listed for sale | $330,000$168/sqft |
Source: DMMLS #723231 Report a problem | ||
| 11/10/2025 | Pending sale | $330,000$168/sqft |
Source: DMMLS #723231 Report a problem | ||
| 10/6/2025 | Listed for sale | $330,000$168/sqft |
Source: DMMLS #723231 Report a problem | ||
| 9/8/2025 | Pending sale | $330,000$168/sqft |
Source: DMMLS #723231 Report a problem | ||
| 7/29/2025 | Listed for sale | $330,000-5.7%$168/sqft |
Source: DMMLS #723231 Report a problem | ||
| 7/9/2025 | Listing removed | $349,900$178/sqft |
Source: DMMLS #706392 Report a problem | ||
| 10/23/2024 | Listed for sale | $349,900+6%$178/sqft |
Source: DMMLS #706392 Report a problem | ||
| 8/10/2022 | Sold | $329,950$168/sqft |
Source: DMMLS #643285 Report a problem | ||
| 7/8/2022 | Pending sale | $329,950$168/sqft |
Source: DMMLS #643285 Report a problem | ||
| 5/27/2022 | Price change | $329,950-3.5%$168/sqft |
Source: DMMLS #643285 Report a problem | ||
| 4/26/2022 | Price change | $341,950-0.9%$174/sqft |
Source: DMMLS #643285 Report a problem | ||
| 2/9/2022 | Price change | $344,950+0.9%$176/sqft |
Source: DMMLS #643285 Report a problem | ||
| 12/20/2021 | Listed for sale | $341,950$174/sqft |
Source: DMMLS #643285 Report a problem | ||
Public tax history
| Year | Property taxes | Tax assessment |
|---|---|---|
| 2025 | $5,282 +1.8% | $334,510 +1.8% |
| 2024 | $5,188 +16.8% | $328,570 |
| 2023 | $4,440 +73900% | $328,570 +34.9% |
| 2022 | $6 +50% | $243,560 +110609.1% |
| 2021 | $4 | $220 |
Find assessor info on the county website
Monthly payment
Est. payment
Payment breakdown
Explore the cost of this home by adjusting the details. Changes won't be saved.Climate risks
Neighborhood: 50323
Nearby schools
GreatSchools rating
- 6/10Radiant ElementaryGrades: K-5Distance: 0.3 mi
- 7/10Trailridge SchoolGrades: 6-7Distance: 2.7 mi
- 8/10Northwest High SchoolGrades: 10-12Distance: 2.3 mi
Schools provided by the listing agent
- District: Waukee
Source: DMMLS. This data may not be complete. We recommend contacting the local school district to confirm school assignments for this home.
- $370,1004 bd3 ba1.9k sqft4706 172nd St, Urbandale, IA 50323Off Market

- $316,0003 bd3 ba1.5k sqft4702 172nd St, Urbandale, IA 50323Sold

- $324,7003 bd2 ba1.2k sqft4729 172nd St, Urbandale, IA 50323Off Market

- $301,1002 bd2 ba1.2k sqft4727 172nd St, Urbandale, IA 50323Off Market
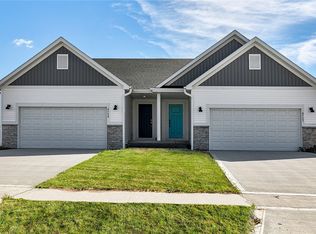
- $363,0003 bd2 ba1.4k sqft4700 172nd St, Urbandale, IA 50323Off Market
- $407,9804 bd3 ba1.6k sqft4701 172nd Way, Urbandale, IA 50322Off Market
- $436,400-- bd-- ba-- sqft4660 174th St, Urbandale, IA 50323Off Market
- $343,7004 bd2 ba1.9k sqft4715 172nd St, Urbandale, IA 50323Off Market
A local agent can set up tours, give advice and negotiate with sellers.
Similar homes
- $449,9004 bd4 ba1.6k sqft4701 172nd Way, Urbandale, IA 50323For Sale
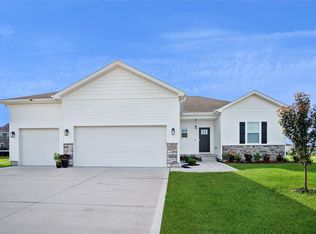 MLS ID #744733, Olya Safris, Iowa Realty Mills Crossing. DMMLS
 - $375,0004 bd3 ba1.5k sqft18126 Alpine Dr, Clive, IA 50325For Sale
 MLS ID #745086, Megan Fjetland, RE/MAX Real Estate Center. DMMLS
 - $350,0004 bd4 ba1.4k sqft15416 Aurora Ave, Urbandale, IA 50323For Sale
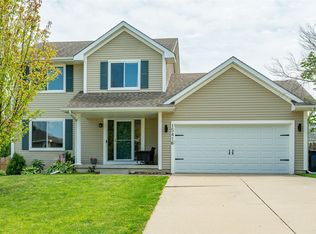 MLS ID #744035, Lori Kommes, RE/MAX Concepts. DMMLS
 - $304,9904 bd3 ba1.7k sqft265 NW Charlestown Ln, Waukee, IA 50263For Sale
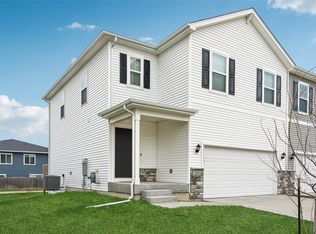 MLS ID #738115, Reddy Pothireddy, RE/MAX Precision. DMMLS
 - $319,9004 bd3 ba1.3k sqft350 SE Westgate Dr, Waukee, IA 50263For SaleMLS ID #737404, Michelle Hanson, RE/MAX Concepts. DMMLS
- $339,9003 bd2 ba1.7k sqft995 8th St, Waukee, IA 50263For SaleMLS ID #738600, Jason Russell, Realty ONE Group Impact. DMMLS
- $339,9004 bd3 ba1.7k sqft270 NW Charlestown Ln, Waukee, IA 50263For SaleMLS ID #736940, Jeff Johnston, RE/MAX Concepts. DMMLS
- $330,0003 bd4 ba1.6k sqft2707 NW 165th Ln, Clive, IA 50325For SaleMLS ID #744857, Mason Good, RE/MAX Revolution. DMMLS
- $329,9003 bd4 ba1.8k sqft16637 Wilden Dr, Clive, IA 50325For SaleMLS ID #741726, Barb Wiedenman, Spire Real Estate. DMMLS
- $400,0004 bd3 ba2.1k sqft1115 Spruce St, Waukee, IA 50263For SaleMLS ID #739898, Ingrid Williams, RE/MAX Concepts. DMMLS
- $374,9003 bd3 ba1.3k sqft1995 SE Oxford Dr, Waukee, IA 50263For SaleMLS ID #744926, Jessica Auch, RE/MAX Revolution. DMMLS
- $377,9004 bd4 ba1.7k sqft9305 Red Sunset Dr, West Des Moines, IA 50266For SaleMLS ID #740170, Sydnee Yetmar, RE/MAX Concepts. DMMLS
- $355,0004 bd3 ba1.8k sqft1288 NW Williamsburg Ln, Waukee, IA 50263For SaleMLS ID #737788, Gary Johnson, Ellen Fitzpatrick Real Estate. DMMLS
- $475,0004 bd3 ba1.5k sqft575 NE Brookshire Dr, Waukee, IA 50263For SaleMLS ID #743449, Cy Phillips, Space Simply. DMMLS
- $362,0003 bd3 ba1.7k sqft5740 NW 92nd Ct, Johnston, IA 50131For SaleMLS ID #742670, Ashley Perkins, Weichert, Realtors - The 515 Agency. DMMLS
- $445,0004 bd3 ba1.4k sqft2425 SE Sawyer Point, Waukee, IA 50263For SaleMLS ID #736601, SARAH PESEK, Iowa Realty Mills Crossing. DMMLS
- $380,0004 bd4 ba1.7k sqft303 SE 14th St, Grimes, IA 50111For SaleMLS ID #721556, Pennie Carroll, Pennie Carroll & Associates. DMMLS
- $455,0004 bd3 ba1.8k sqft1025 Gray Ave, Waukee, IA 50263For SaleMLS ID #739853, April Rhiner, EXP Realty, LLC. DMMLS
- $345,0003 bd2 ba1.1k sqft5304 Brookview Dr, West Des Moines, IA 50266For SaleMLS ID #733736, Lori Kommes, RE/MAX Concepts. DMMLS
- $354,9004 bd4 ba1.9k sqft2351 Shadow Creek Cir, Des Moines, IA 50320For SaleMLS ID #740966, Martin Castaneda, Uplift Realty. DMMLS
