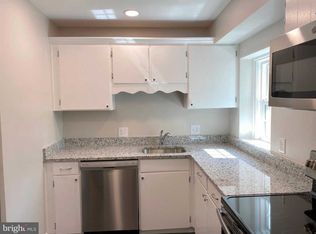
Gorgeous renovation of this Clarendon II model. Tasteful, classic upgrades. Refinished hardwoods on two levels. Beautiful, new white kitchen with quartz countertops and brand new stainless appliances. The newly carpeted lower level has a spacious rec room, with flex room for home office, or guests, along with a full bath, and brand new washer/dryer. Upstairs has a large owner suite and additional bedroom, with a brand new bath. Tons of storage space in the attic. Freshly painted throughout. Popcorn ceilings on two levels professionally removed. Outdoor patio for your summer BBQs. Small building with only two neighbors. Off-street parking steps from the unit. This is the Clarendon you've been waiting for. Owner Agent.
Sold for $630,000
Zillow last checked:
Listing updated:
Bought with:
Jumana Shiha, 0225221003
Redfin Corporation
Tammy Le, 0225216343
Redfin Corporation
Source: Bright MLS,MLS#: VAAR2055504
Price history
| Date | Event | Price |
|---|---|---|
| 5/7/2025 | Sold | $630,000+0%$456/sqft |
Source:  Bright MLS #VAAR2055504 Report a problem Bright MLS #VAAR2055504 Report a problem | ||
| 4/14/2025 | Contingent | $629,900$455/sqft |
Source: Bright MLS #VAAR2055504 Report a problem | ||
| 4/3/2025 | Listed for sale | $629,900+43.2%$455/sqft |
Source: Bright MLS #VAAR2055504 Report a problem | ||
| 1/23/2025 | Sold | $440,000+18.9%$318/sqft |
Source: Public Record Report a problem | ||
| 8/11/2016 | Listing removed | $370,000$268/sqft |
Source: Avery-Hess REALTORS #AR9737032 Report a problem | ||
| 8/10/2016 | Listed for sale | $370,000$268/sqft |
Source: Avery-Hess REALTORS #AR9737032 Report a problem | ||
Nearby homes
- $595,9002 bd2 ba1.8k sqft4728 29th St S APT A2, Arlington, VA 22206Off Market
- $514,5002 bd1 ba1.5k sqft4728 29th St S APT B2, Arlington, VA 22206Off Market
- $598,8002 bd2 ba1.8k sqft4728 29th St S APT A1, Arlington, VA 22206Off Market

- $465,5001 bd2 ba1.4k sqft4726 29th St S UNIT A2-1839, Arlington, VA 22206Off Market
Get a cash offer in 3 minutes
Find out how much your home could sell for in as little as 3 minutes with a no-obligation cash offer.
Estimated market value
$627,600
