A house full of updates inside and out, in the Pleasant Valley School District, nestled between two parks for under 500K? Heck, yeah! Pull into your heated, 3-car garage and marvel at your workbench before stepping into your completely redone main level kitchen with its quartz counters and updated, soft-close cabinets. Tread confidently on your new flooring throughout the main level and soak up the sun in your four season room and the adjoining deck. Plenty of room to spread out on the main level with multiple living spaces. Upstairs, you'll enjoy all new finishes and flooring in the four spacious bedrooms and two brand new bathrooms, complete with stylish tile and fixtures. The primary bath has not one, but two sinks and stunning shower tile and the same tile and similar fixtures are also carried over to the second full bath on the upstairs level. The laundry closet is conveniently located close to the bedrooms. All finishes in the home have been thoughtfully planned and flow seamlessly. In the basement, you'll find more additional living space and storage. 2016- main floor half bath redo. 2017- cedar deck with composite rails, roof. 2020- siding and exterior stonework, 8 ft. garage door, sunroom windows. 2023- patio door. 2024- kitchen redo with new cabinets, counter, light fixtures and ss appliances. 2025- windows, front door. 2026- both upstairs bathrooms redone, new front door handle & lock, new carpet throughout, sump pump.
Pending
$459,900
4708 34th St, Bettendorf, IA 52722
4beds
2,195sqft
Single Family Residence
Built in 1989
10,018 Square Feet Lot
$-- Zestimate®
$210/sqft
$-- HOA
What's special
Siding and exterior stoneworkAdjoining deckFour season roomNew carpet throughoutQuartz countersPatio doorUpdated soft-close cabinets
- --
- 109
- views
- 1
- save
Likely to sell faster than
Zillow last checked:
Listing updated:
Listed by:
Deb McGrath (563)343-2087,
Ruhl&Ruhl REALTORS Bettendorf
Source: MRED as distributed by MLS GRID,MLS#: 12713036
Facts & features
Interior
Bedrooms & bathrooms
- Bedrooms: 4
- Bathrooms: 3
- Full bathrooms: 2
- 1/2 bathrooms: 1
Rooms
- Room types: Heated Sun Room, Recreation Room, Bonus Room
Primary bedroom
- Features: Flooring (Carpet), Window Treatments (Blinds), Bathroom (Full, Double Sink, Shower Only)
- Level: Second
- Area: 143 Square Feet
- Dimensions: 11X13
Bedroom 2
- Features: Flooring (Carpet), Window Treatments (Blinds)
- Level: Second
- Area: 110 Square Feet
- Dimensions: 11X10
Bedroom 3
- Features: Flooring (Carpet), Window Treatments (Blinds)
- Level: Second
- Area: 110 Square Feet
- Dimensions: 11X10
Bedroom 4
- Features: Flooring (Carpet), Window Treatments (Blinds)
- Level: Second
- Area: 132 Square Feet
- Dimensions: 11X12
Bonus room
- Features: Flooring (Laminate), Window Treatments (Blinds)
- Level: Basement
- Area: 132 Square Feet
- Dimensions: 12X11
Dining room
- Features: Flooring (Laminate), Window Treatments (Blinds)
- Level: Main
- Area: 88 Square Feet
- Dimensions: 8X11
Family room
- Features: Flooring (Carpet), Window Treatments (Blinds)
- Level: Main
- Area: 195 Square Feet
- Dimensions: 15X13
Other
- Features: Flooring (Carpet), Window Treatments (Blinds)
- Level: Main
- Area: 182 Square Feet
- Dimensions: 13X14
Kitchen
- Features: Kitchen (Eating Area-Breakfast Bar, Eating Area-Table Space, Pantry-Closet, Pantry, SolidSurfaceCounter), Flooring (Laminate), Window Treatments (Blinds)
- Level: Main
- Area: 220 Square Feet
- Dimensions: 11X20
Laundry
- Features: Flooring (Ceramic Tile)
- Level: Second
- Area: 15 Square Feet
- Dimensions: 3X5
Living room
- Features: Flooring (Laminate), Window Treatments (Blinds)
- Level: Main
- Area: 132 Square Feet
- Dimensions: 12X11
Recreation room
- Features: Flooring (Carpet)
- Level: Basement
- Area: 252 Square Feet
- Dimensions: 12X21
Heating
- Natural Gas, Forced Air
Cooling
- Central Air
Appliances
- Included: Range, Microwave, Dishwasher, Refrigerator, Stainless Steel Appliance(s), Range Hood, Gas Cooktop, Gas Oven
- Laundry: Gas Dryer Hookup, Electric Dryer Hookup, Laundry Closet
Features
- Windows: Screens
- Basement: Finished,Crawl Space,Concrete,Rec/Family Area,Storage Space,Full
- Number of fireplaces: 1
- Fireplace features: Gas Log, Gas Starter, Family Room
Interior area
- Total structure area: 3,121
- Total interior livable area: 2,195 sqft
- Finished area below ground: 730
Property
Parking
- Total spaces: 6
- Parking features: Concrete, Garage Door Opener, Heated Garage, Garage, Attached
- Attached garage spaces: 3
- Has uncovered spaces: Yes
Accessibility
- Accessibility features: No Disability Access
Features
- Stories: 2
- Patio & porch: Deck
Lot
- Size: 10,018 Square Feet
- Dimensions: 73 x 134
- Features: Mature Trees, Level
Details
- Additional structures: None
- Parcel number: 841051302
- Special conditions: None
Construction
Type & style
- Home type: SingleFamily
- Architectural style: Traditional
- Property subtype: Single Family Residence
Materials
- Vinyl Siding, Stone
- Foundation: Concrete Perimeter
- Roof: Asphalt
Condition
- New construction: No
- Year built: 1989
- Major remodel year: 2026
Utilities & green energy
- Sewer: Public Sewer
- Water: Public
Community & HOA
Community
- Features: Park, Curbs, Sidewalks, Street Lights, Street Paved
HOA
- Services included: None
Location
- Region: Bettendorf
Financial & listing details
- Price per square foot: $210/sqft
- Tax assessed value: $397,000
- Annual tax amount: $5,264
- Date on market: 7/23/2026
- Ownership: Fee Simple
Estimated market value
Not available
Estimated sales range
Not available
Not available
Price history
| Date | Event | Price |
|---|---|---|
| 6/26/2014 | Sold | $255,000-0.6%$116/sqft |
Source:  MRED as distributed by MLS GRID #QC4149428 Report a problem MRED as distributed by MLS GRID #QC4149428 Report a problem | ||
| 4/8/2014 | Pending sale | $256,500$117/sqft |
Source: Bettendorf Spruce Hills #4149428 Report a problem | ||
| 2/23/2014 | Listed for sale | $256,500$117/sqft |
Source: Bettendorf Spruce Hills #4149428 Report a problem | ||
Public tax history
| Year | Property taxes | Tax assessment |
|---|---|---|
| 2025 | $5,264 -1.5% | $397,000 +12.8% |
| 2024 | $5,342 -1.2% | $352,100 |
| 2023 | $5,408 +1% | $352,100 +15% |
| 2022 | $5,352 +8.9% | $306,110 |
| 2021 | $4,916 -0.3% | $306,110 +14.8% |
| 2020 | $4,931 +1.2% | $266,750 +0.9% |
| 2019 | $4,871 +10.5% | $264,400 +2.4% |
| 2018 | $4,408 -4.5% | $258,150 |
| 2017 | $4,616 +10.6% | $258,150 +12.1% |
| 2016 | $4,172 | $230,360 +4.4% |
| 2015 | $4,172 +3.3% | $220,610 |
| 2014 | $4,040 +1.9% | $220,610 |
| 2013 | $3,966 | -- |
| 2012 | $3,966 +21.6% | $222,690 +0.9% |
| 2009 | $3,262 +5% | $220,710 |
| 2008 | $3,108 +4.3% | $220,710 |
| 2007 | $2,980 +0.7% | -- |
| 2006 | $2,958 -2.9% | -- |
| 2005 | $3,046 -4.8% | -- |
| 2003 | $3,200 +0.7% | -- |
| 2002 | $3,178 +8.9% | -- |
| 2001 | $2,918 | -- |
Find assessor info on the county website
Monthly payment
Est. payment
Payment breakdown
Explore the cost of this home by adjusting the details. Changes won't be saved.Climate risks
Neighborhood: 52722
Nearby schools
Schools provided by the listing agent
- High: Pv High School
- District: 5250
Source: MRED as distributed by MLS GRID. This data may not be complete. We recommend contacting the local school district to confirm school assignments for this home.

Similar homes
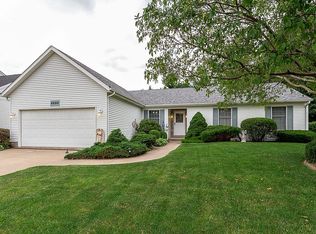
- $435,0004 bd3 ba2.2k sqft1555 Prairie Vista Dr, Bettendorf, IA 52722Active
 MLS ID #12731072, Dave Sheffield, eXp Realty. MRED as distributed by MLS GRID
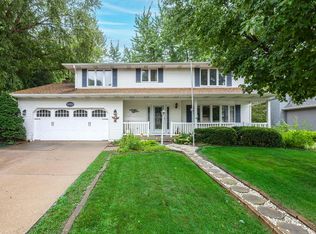
 - $485,0004 bd3 ba3.1k sqft5080 Center Ct, Bettendorf, IA 52722Active
 MLS ID #12743079, James B Jones, Rainmaker Collective - Real Broker, LLC. MRED as distributed by MLS GRID
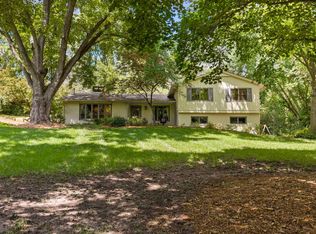
 - $369,5003 bd3 ba1.9k sqft4415 Montclair Ct, Bettendorf, IA 52722Active
 MLS ID #12745439, Niki Greenwood, Epique Realty. MRED as distributed by MLS GRID
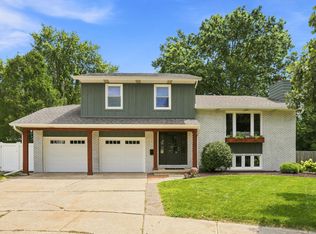
 - $580,0004 bd4 ba3k sqft4816 Norfolk Pl, Bettendorf, IA 52722Active
 MLS ID #12742379, Stefanie Burmahl, eXp Realty. MRED as distributed by MLS GRID
