Skip main navigation
Sold for $255,000
  • $255,000

    4708 Apatite Bluff Dr, Oklahoma City, OK 73179

    3beds
    1,592sqft
    Single Family Residence
    Built in 2020
    6,843 Square Feet Lot
    $264,900 Zestimate®
    $160/sqft
    $1,666 Estimated rent

    Home value

    $264,900

    $252,000 - $278,000

    $1,666/mo

    Zestimate® history
    Loading
    Loading...

    Owner options

    List your home for rent

    $1,666/mo

    Rent Zestimate®

    Find your next renter with Zillow Rental Manager. Plus, with online applications, you can quickly screen prospective tenants – for free.

    Learn more

    $1,666/mo

    Rent Zestimate®

    Refinance and save

    $2,047/mo

    Est. payment

    Refinancing to a lower rate could help reduce your monthly payments and save thousands over the life of the loan.

    See today's rates

    $2,047/mo

    Est. payment

    Explore your selling options

    Work with a Zillow partner agent

    Leverage their expertise and Zillow's premium Showcase listings to get your home seen by more buyers.

    Get started

    List with your own agent

    Get your home in front of millions of buyers by listing it on Zillow.

    Learn how to do it

    Sell it yourself

    Take full control of how buyers see your home on Zillow by listing For Sale by Owner (FSBO).

    List your home

    What's special

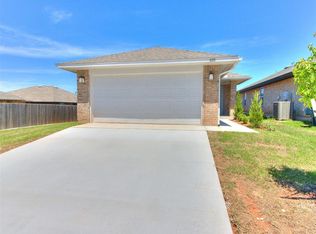
    Why Buy New Construction When You Can Have It Here And Save Thousands!! Located on a beautiful corner lot this home is move-in ready and offers everything you're looking for. Contemporary tile and fresh neutral eggshell paint throughout leads you through this great split floorplan and open concept living/dining/kitchen just in time for the holidays! Massive living room has vaulted ceilings giving it a spacious feeling along with the gas log fireplace ready for the chilly evenings around the corner. Your kitchen is equipped with premium granite counters, pull-down kitchen faucet, endless custom cabinets, generous size pantry, built in microwave, 5 burner Samsung chef's gas freestanding oven, stainless steel farm sink, dishwasher, disposal, beautiful window overlooking the fenced back yard and stainless steel refrigerator stays!! Ample size master suite offers double marble vanity, step in shower with custom tile, and the walk-in closet of your dreams! Great size secondary bedrooms are located on the other side of the house with easy access hall bath. Want to go for a swim in the summer? You're just 15 steps away from the gorgeous in-ground pool and clubhouse included with the HOA. This covered back patio beats them all with its grand size ready for all your patio furniture and outdoor kitchen appliances. Other amenities include neighborhood park, security system, smoke detectors, garage door lift, and Mustang schools. You can't beat this central location which makes an easy commute to anywhere! Put this one first and end your search!

    Zillow last checked:

    Listing updated:

    Listed by:

    David Teague 405-343-2449,

    Independent Realty of Oklahoma

    Bought with:

    Kara Reyes-Herrera, 178399

    Prestige Real Estate Services

    Source: MLSOK/OKCMAR as distributed by MLS GRID,MLS#: 1081010MLS Logo

    Facts & features

    Interior

    Bedrooms & bathrooms
    • Bedrooms: 3
    • Bathrooms: 2
    • Full bathrooms: 2
    Primary bedroom
    • Description: Ceiling Fan,Double Vanities,Shower,Walk In Closet
    • Area: 210 Square Feet
    • Dimensions: 15 x 14
    Bedroom
    • Description: Ceiling Fan,Walk In Closet
    • Area: 132 Square Feet
    • Dimensions: 11 x 12
    Bedroom
    • Description: Ceiling Fan,Walk In Closet
    • Area: 143 Square Feet
    • Dimensions: 11 x 13
    Kitchen
    • Description: Breakfast Bar,Kitchen,Pantry
    • Area: 140 Square Feet
    • Dimensions: 10 x 14
    Living room
    • Description: Ceiling Fan,Fireplace,Living/Dining
    • Area: 480 Square Feet
    • Dimensions: 30 x 16
    Heating
    • Central
    Cooling
    • Has cooling: Yes
    Appliances
    • Included: Dishwasher, Disposal, Refrigerator, Water Heater, Free-Standing Gas Oven, Free-Standing Gas Range
    • Laundry: Laundry Room
    Features
    • Ceiling Fan(s), Paint Woodwork
    • Flooring: Tile
    • Windows: Double Pane, Low-Emissivity Windows
    • Number of fireplaces: 1
    • Fireplace features: Insert
    Interior area
    • Total structure area: 1,592
    • Total interior livable area: 1,592 sqft

    Property

    Parking
    • Total spaces: 2
    • Parking features: Concrete
    • Garage spaces: 2
    Features
    • Levels: One
    • Stories: 1
    • Patio & porch: Patio, Porch
    • Exterior features: Rain Gutters
    • Fencing: Wood
    Lot
    • Size: 6,843 Square Feet
    • Features: Corner Lot
    Details
    • Parcel number: 4708NONEApatiteBluff73179
    • Special conditions: None

    Construction

    Type & style
    • Home type: SingleFamily
    • Architectural style: Traditional
    • Property subtype: Single Family Residence
    Materials
    • Brick & Frame
    • Foundation: Slab
    • Roof: Composition
    Condition
    • Year built: 2020

    Utilities & green energy

    • Utilities for property: Cable Available, Public

    Community & HOA

    HOA
    • Has HOA: Yes
    • Services included: Greenbelt, Pool
    • HOA fee: $450 annually
    Location
    • Region: Oklahoma City

    Financial & listing details

    • Price per square foot: $160/sqft
    • Tax assessed value: $259,199
    • Annual tax amount: $2,688
    • Date on market: 11/20/2024
    • Listing terms: Cash,Conventional,Sell FHA or VA

    Price history

    DateEventPrice
    10/31/2023Sold$255,000-1.9%$160/sqft
    Source: MLSOK/OKCMAR as distributed by MLS GRID #1081010 Report a problem
    10/15/2023Pending sale$260,000$163/sqft
    Source: MLSOK/OKCMAR as distributed by MLS GRID #1081010 Report a problem
    10/11/2023Listed for sale$260,000+7.4%$163/sqft
    Source: MLSOK/OKCMAR as distributed by MLS GRID #1081010 Report a problem
    8/7/2020Sold$241,981$152/sqft
    Source: MLSOK/OKCMAR as distributed by MLS GRID #897102 Report a problem
    1/21/2020Pending sale$241,981$152/sqft
    Source: Central OK Real Estate Group #897102 Report a problem
    1/21/2020Listed for sale$241,981$152/sqft
    Source: Central OK Real Estate Group #897102 Report a problem

    Public tax history

    YearProperty taxesTax assessment
    2025$3,639 +0.9%$31,104 -0.4%
    2024$3,608 +29.8%$31,215 +27.1%
    2023$2,780 +3.4%$24,554 +5%
    2022$2,688 +10.3%$23,385 +5%
    2021$2,436 +3706.3%$22,271 +3927.3%
    2020$64 $553
    2019$64 -1.5%$553
    2018$65 +1.6%$553
    2017$64 $553
    2016-- $553
    Find assessor info on the county website

    Neighborhood: 73179

    Nearby schools

    GreatSchools rating
    Schools provided by the listing agent
    • Elementary: Prairie View ES
    • Middle: Mustang MS
    • High: Mustang HS

    Source: MLSOK/OKCMAR as distributed by MLS GRID. This data may not be complete. We recommend contacting the local school district to confirm school assignments for this home.

    Get a cash offer in 3 minutes
    Find out how much your home could sell for in as little as 3 minutes with a no-obligation cash offer.
    Estimated market value
    $264,900
    Get a cash offer in 3 minutes
    Find out how much your home could sell for in as little as 3 minutes with a no-obligation cash offer.
    Estimated market value
    $264,900