This 2005-built 6 bed | 4 bath | Single Family Residence in the highly desired Village Grove neighborhood, spans an expansive 4,700 sq ft of finished living across three levels — each one offering a meticulously curated interior with comprehensive, high-end renovations. A dramatic two-story foyer opens to refinished hardwood floors and a fully renovated kitchen featuring painted cabinetry, new granite countertops, new backsplash, new sink, and a refreshed island. Bathed in natural light, the grand two-story foyer opens to freshly stained and refinished hardwood floors that flow seamlessly throughout the main level. Flanked by a versatile formal living room or executive office, the layout leads to a highly sought-after main-level bedroom paired with a fully remodeled full bathroom showcasing a new stand-in shower with custom tile work, a new double vanity, and designer gold hardware. Upstairs, the primary suite is a true sanctuary, complete with a fully renovated spa-like bathroom boasting a brand-new soaking tub, a beautiful custom-tiled shower, new flooring, and elegant gold fixtures. The secondary bedrooms share a Jack & Jill bathroom that mirrors the same elevated finish. The beautifully finished basement serves as an ultimate entertainment and guest retreat, featuring hardwood flooring, LED lighting, and a custom sage-green media room with designer sconces perfect for family movie nights. The lower level also includes a dedicated workshop, abundant unfinished storage, and a private sixth bedroom with a full bathroom. Two car garage equipped with 220V EV Charging Outlet. A beautiful backyard and top-rated North Gwinnett school cluster seal the deal. Resort-style swim/tennis community. This one delivers at every level — literally. This amazing, walkable neighborhood is within walking/biking distance to Sims Lake Park, Suwanee Town Center, restaurants, schools, and is conveniently located near I-85 and Peachtree Industrial Boulevard. Showings are by appointment only.
Closed
$843,000
4708 Arbor Crest Pl, Suwanee, GA 30024
6beds
4,724sqft
Single Family Residence, Residential
Built in 2005
8,276 Square Feet Lot
$837,800 Zestimate®
$178/sqft
$4,368 Estimated rent
Home value
$837,800
$771,000 - $905,000
$4,368/mo
Zestimate® history
Owner options
List your home for rent
$4,368/mo
Rent Zestimate®
Find your next renter with Zillow Rental Manager. Plus, with online applications, you can quickly screen prospective tenants – for free.
$4,368/mo
Rent Zestimate®
Refinance and save
$6,568/mo
Est. payment
Refinancing to a lower rate could help reduce your monthly payments and save thousands over the life of the loan.
$6,568/mo
Est. payment
Explore your selling options
Work with a Zillow partner agent
Leverage their expertise and Zillow's premium Showcase listings to get your home seen by more buyers.
Get startedList with your own agent
Get your home in front of millions of buyers by listing it on Zillow.
Learn how to do itSell it yourself
Take full control of how buyers see your home on Zillow by listing For Sale by Owner (FSBO).
List your homeWhat's special
Refreshed islandDedicated workshopBeautiful backyardHighly sought-after main-level bedroomFully renovated kitchenBathed in natural lightNew backsplash
Zillow last checked:
Listing updated:
Listed by:
Gina Sharma Team,
Keller Williams North Atlanta 770-663-7291,
Swathi Saraswathula,
Keller Williams North Atlanta
Bought with:
Nisha Noorani, 411702
Century 21 Results
Source: FMLS GA,MLS#: 7743813
Facts & features
Interior
Bedrooms & bathrooms
- Bedrooms: 6
- Bathrooms: 4
- Full bathrooms: 4
- Main level bathrooms: 1
- Main level bedrooms: 1
Rooms
- Room types: Basement, Bonus Room, Dining Room, Exercise Room, Laundry, Living Room, Media Room, Office, Workshop
Dining room
- Level: Main
Exercise room
- Level: Lower
Laundry
- Level: Upper
Media room
- Level: Lower
Office
- Level: Main
Workshop
- Level: Lower
Heating
- Central, Electric
Cooling
- Central Air, Electric
Appliances
- Included: Dishwasher, Disposal, Electric Oven, Gas Range, Gas Water Heater
- Laundry: Laundry Room, Upper Level
Features
- Crown Molding, Double Vanity, Entrance Foyer 2 Story, High Ceilings, High Ceilings 10 ft Main, High Ceilings 10 ft Upper, His and Hers Closets, Recessed Lighting, Tray Ceiling(s), Walk-In Closet(s)
- Flooring: Carpet, Hardwood
- Windows: Double Pane Windows
- Basement: Exterior Entry,Finished,Finished Bath,Full,Walk-Out Access
- Attic: Pull Down Stairs
- Number of fireplaces: 1
- Fireplace features: Gas Starter, Living Room
- Common walls with other units/homes: No Common Walls
Interior area
- Total structure area: 4,724
- Total interior livable area: 4,724 sqft
- Finished area above ground: 3,236
- Finished area below ground: 1,400
Property
Parking
- Total spaces: 4
- Parking features: Attached, Garage, Garage Door Opener, Garage Faces Front, Kitchen Level, Level Driveway
- Attached garage spaces: 2
- Has uncovered spaces: Yes
Accessibility
- Accessibility features: None
Features
- Levels: Three Or More
- Patio & porch: Covered, Deck, Front Porch, Patio
- Exterior features: Private Yard, Rain Gutters, No Dock
- Pool features: None
- Spa features: None
- Fencing: Back Yard,Fenced,Wood
- Has view: Yes
- View description: Neighborhood
- Waterfront features: None
- Body of water: None
Lot
- Size: 8,276 Square Feet
- Features: Back Yard, Front Yard, Landscaped, Level
Details
- Additional structures: None
- Parcel number: R7251 404
- Other equipment: None
- Horse amenities: None
Construction
Type & style
- Home type: SingleFamily
- Architectural style: Colonial,Traditional
- Property subtype: Single Family Residence, Residential
Materials
- Cement Siding, HardiPlank Type, Wood Siding
- Foundation: Concrete Perimeter
- Roof: Composition,Shingle
Condition
- Resale
- New construction: No
- Year built: 2005
Utilities & green energy
- Electric: 220 Volts, 220 Volts in Garage
- Sewer: Public Sewer
- Water: Public
- Utilities for property: Cable Available, Electricity Available, Natural Gas Available, Phone Available, Sewer Available, Water Available
Green energy
- Energy efficient items: None
- Energy generation: None
Community & HOA
Community
- Features: Clubhouse, Dog Park, Homeowners Assoc, Near Schools, Near Trails/Greenway, Park, Pickleball, Playground, Pool, Sidewalks, Street Lights, Tennis Court(s)
- Security: Carbon Monoxide Detector(s), Fire Alarm, Security System Owned
- Subdivision: Village Grove
HOA
- Has HOA: Yes
- Services included: Maintenance Grounds, Reserve Fund, Swim, Tennis, Trash
- HOA fee: $965 annually
- HOA phone: 770-271-2252
Location
- Region: Suwanee
Financial & listing details
- Price per square foot: $178/sqft
- Tax assessed value: $753,400
- Annual tax amount: $8,301
- Date on market: 4/16/2026
- Cumulative days on market: 1 day
- Listing terms: Cash,Conventional,FHA,Owner Second,VA Loan
- Electric utility on property: Yes
- Road surface type: Asphalt
Price history
| Date | Event | Price |
|---|---|---|
| 5/5/2026 | Sold | $843,000+1%$178/sqft |
Source:  FMLS GA #7743813 Report a problem FMLS GA #7743813 Report a problem | ||
| 4/23/2026 | Pending sale | $835,000$177/sqft |
Source: FMLS GA #7743813 Report a problem | ||
| 4/16/2026 | Listed for sale | $835,000+132.8%$177/sqft |
Source:  GAMLS #10729447 Report a problem GAMLS #10729447 Report a problem | ||
| 8/10/2005 | Sold | $358,600$76/sqft |
Source: Public Record Report a problem | ||
Public tax history
| Year | Property taxes | Tax assessment |
|---|---|---|
| 2026 | -- | $301,360 -0.7% |
| 2025 | $7,151 +29.3% | $303,600 +41.1% |
| 2024 | $5,529 +9.2% | $215,200 |
| 2023 | $5,062 -8.8% | $215,200 |
| 2022 | $5,550 +12.5% | $215,200 +20% |
| 2021 | $4,935 +3.2% | $179,400 +5.4% |
| 2020 | $4,780 +0.2% | $170,160 |
| 2019 | $4,770 | $170,160 +20.9% |
| 2018 | $4,770 +14.8% | $140,720 |
| 2016 | $4,157 +2.6% | $140,720 +5.3% |
| 2015 | $4,050 | $133,640 +8.5% |
| 2014 | $4,050 +5.2% | $123,200 |
| 2013 | $3,851 | $123,200 |
| 2012 | -- | $123,200 |
| 2011 | -- | $123,200 -10.2% |
| 2010 | -- | $137,120 |
| 2009 | -- | $137,120 -19.1% |
| 2007 | -- | $169,520 +28.2% |
| 2006 | -- | $132,200 |
Find assessor info on the county website
Neighborhood: 30024
Nearby homes
- $726,8006 bd5 ba3.8k sqft4698 Arbor Crest Pl, Suwanee, GA 30024Off Market
- $675,0005 bd3 ba3k sqft4718 Arbor Crest Pl, Suwanee, GA 30024Sold

- $603,1005 bd3 ba3.2k sqft4598 Arbor Crest Pl, Suwanee, GA 30024Off Market
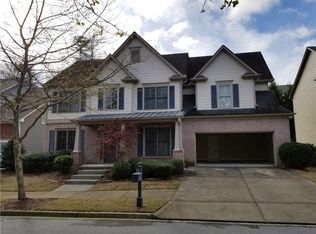
- $602,3005 bd4 ba3.1k sqft4588 Arbor Crest Pl, Suwanee, GA 30024Off Market
- $657,3006 bd4 ba3.4k sqft4608 Arbor Crest Pl, Suwanee, GA 30024Off Market
- $783,3005 bd6 ba4.5k sqft4699 Arbor Crest Pl, Suwanee, GA 30024Off Market
- $742,5005 bd4 ba3.7k sqft4688 Arbor Crest Pl, Suwanee, GA 30024Off Market
- $730,0004 bd4 ba4.4k sqft4728 Arbor Crest Pl, Suwanee, GA 30024Off Market
Nearby schools
GreatSchools rating
- 9/10Level Creek Elementary SchoolGrades: PK-5Distance: 0.8 mi
- 10/10North Gwinnett Middle SchoolGrades: 6-8Distance: 1.6 mi
- 10/10North Gwinnett High SchoolGrades: 9-12Distance: 1.6 mi
Schools provided by the listing agent
- Elementary: Level Creek
- Middle: North Gwinnett
- High: North Gwinnett
Source: FMLS GA. This data may not be complete. We recommend contacting the local school district to confirm school assignments for this home.
Get a cash offer in 3 minutes
Find out how much your home could sell for in as little as 3 minutes with a no-obligation cash offer.
Estimated market value
$837,800
Get a cash offer in 3 minutes
Find out how much your home could sell for in as little as 3 minutes with a no-obligation cash offer.
Estimated market value
$837,800
- Georgia
- Gwinnett County
- Suwanee
- 30024
- 4708 Arbor Crest Pl
