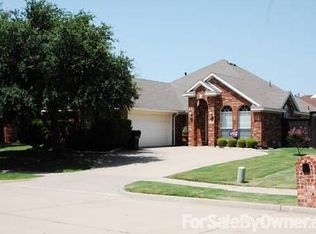
Fantastic Location: this beautiful home is nestled on a cul-de-sac with large shade trees. This 4 bedroom 2 full bath home is a must-see! A kitchen lover's dream includes gorgeous fantasy brown natural stone countertops, an upgraded premium Fisher & Paykel 2-drawer dishwasher, and a sizeable large farm-style kitchen sink. An impressive large skylight beams natural light into the kitchen. The kitchen opens to a large living area boasting a beautiful natural stone fireplace and an extensive view of your impressive outdoor oasis featuring a large heated sparkling pool and spa on a large lot, allowing plenty of room for play and gardening. View of the pool can be seen from 2 bedrooms! Roof and gutter replacement 2023, Carpet and wood like floors replaced with premium materials in 2022. Upgraded lighting, all ceiling fans replaced. See the updated list in supplements! The home is located in a top-rated Frisco School District. All 3 schools are nearby. Close to 121 and Preston Rd. LOTS of Shopping and Restaurants!
Sold
Price Unknown
4708 Avery Cir, Frisco, TX 75035
4beds
2,066sqft
Single Family Residence
Built in 1999
9,147 Square Feet Lot
$527,900 Zestimate®
$--/sqft
$4,010 Estimated rent
Home value
$527,900
$502,000 - $554,000
$4,010/mo
Zestimate® history
Owner options
List your home for rent
$4,010/mo
Rent Zestimate®
Find your next renter with Zillow Rental Manager. Plus, with online applications, you can quickly screen prospective tenants – for free.
$4,010/mo
Rent Zestimate®
Refinance and save
$500/mo
Est. payment
Refinancing to a lower rate could help reduce your monthly payments and save thousands over the life of the loan.
$500/mo
Est. payment
Explore your selling options
Work with a Zillow partner agent
Leverage their expertise and Zillow's premium Showcase listings to get your home seen by more buyers.
Get startedList with your own agent
Get your home in front of millions of buyers by listing it on Zillow.
Learn how to do itSell it yourself
Take full control of how buyers see your home on Zillow by listing For Sale by Owner (FSBO).
List your homeWhat's special
Large heated sparkling poolNatural stone fireplaceLarge skylightOutdoor oasisLarge shade treesLarge farm-style kitchen sink
Zillow last checked:
Listing updated:
Listed by:
Gloria Burleson 0484888 469-831-3862,
RE/MAX Dallas Suburbs 972-208-9200,
Andy Feekes 0653106 214-529-0533,
RE/MAX Dallas Suburbs
Bought with:
Brad Maddern
Keller Williams Legacy
Source: NTREIS,MLS#: 20735344
Facts & features
Interior
Bedrooms & bathrooms
- Bedrooms: 4
- Bathrooms: 2
- Full bathrooms: 2
Primary bedroom
- Features: Ceiling Fan(s), Dual Sinks, Jetted Tub, Walk-In Closet(s)
- Level: First
- Dimensions: 14 x 12
Bedroom
- Features: Walk-In Closet(s)
- Level: First
- Dimensions: 12 x 10
Bedroom
- Level: First
- Dimensions: 13 x 10
Bedroom
- Features: Walk-In Closet(s)
- Level: First
- Dimensions: 12 x 10
Dining room
- Level: First
- Dimensions: 12 x 12
Kitchen
- Features: Breakfast Bar, Built-in Features, Stone Counters, Walk-In Pantry
- Level: First
- Dimensions: 15 x 12
Living room
- Features: Ceiling Fan(s), Fireplace
- Level: First
- Dimensions: 12 x 12
Utility room
- Features: Utility Room
- Level: First
- Dimensions: 9 x 6
Heating
- Central, Natural Gas
Cooling
- Central Air, Ceiling Fan(s), Electric
Appliances
- Included: Some Gas Appliances, Dishwasher, Electric Oven, Gas Cooktop, Disposal, Gas Water Heater, Microwave, Plumbed For Gas
Features
- Built-in Features, Decorative/Designer Lighting Fixtures, Cable TV
- Flooring: Carpet, Ceramic Tile, Simulated Wood
- Windows: Skylight(s), Window Coverings
- Has basement: No
- Number of fireplaces: 1
- Fireplace features: Gas, Gas Starter, Wood Burning
Interior area
- Total interior livable area: 2,066 sqft
Property
Parking
- Total spaces: 2
- Parking features: Door-Single, Garage Faces Front, Garage, Garage Door Opener
- Attached garage spaces: 2
Features
- Levels: One
- Stories: 1
- Patio & porch: Other
- Pool features: Gunite, Heated, In Ground, Pool, Pool Sweep, Pool/Spa Combo, Waterfall
- Fencing: Wood
Lot
- Size: 9,147 Square Feet
- Features: Cul-De-Sac, Hardwood Trees, Landscaped, Subdivision, Sprinkler System, Few Trees
Details
- Parcel number: R411500J01701
Construction
Type & style
- Home type: SingleFamily
- Architectural style: Traditional,Detached
- Property subtype: Single Family Residence
Materials
- Brick
- Foundation: Slab
- Roof: Composition
Condition
- Year built: 1999
Utilities & green energy
- Sewer: Public Sewer
- Water: Public
- Utilities for property: Sewer Available, Water Available, Cable Available
Community & HOA
Community
- Features: Curbs, Sidewalks
- Security: Security System
- Subdivision: Cecile Place Ph II
HOA
- Has HOA: Yes
- Services included: Association Management
- HOA fee: $500 annually
- HOA name: CMA
- HOA phone: 972-943-2828
Location
- Region: Frisco
Financial & listing details
- Tax assessed value: $526,100
- Annual tax amount: $8,088
- Date on market: 10/17/2024
- Cumulative days on market: 88 days
- Listing terms: Cash,Conventional,See Agent
Price history
| Date | Event | Price |
|---|---|---|
| 1/13/2025 | Sold | -- |
Source: NTREIS #20735344 Report a problem | ||
| 12/28/2024 | Contingent | $549,000$266/sqft |
Source: NTREIS #20735344 Report a problem | ||
| 10/30/2024 | Listed for sale | $549,000$266/sqft |
Source: NTREIS #20735344 Report a problem | ||
| 10/24/2024 | Contingent | $549,000$266/sqft |
Source: NTREIS #20735344 Report a problem | ||
| 10/17/2024 | Listed for sale | $549,000+3.6%$266/sqft |
Source: NTREIS #20735344 Report a problem | ||
| 12/15/2023 | Listing removed | -- |
Source: NTREIS #20454750 Report a problem | ||
| 12/10/2023 | Price change | $530,000-2.8%$257/sqft |
Source: NTREIS #20454750 Report a problem | ||
| 11/9/2023 | Price change | $545,000-3.5%$264/sqft |
Source: NTREIS #20454750 Report a problem | ||
| 10/19/2023 | Listed for sale | $565,000+61.5%$273/sqft |
Source: NTREIS #20454750 Report a problem | ||
| 10/19/2017 | Sold | -- |
Source: Agent Provided Report a problem | ||
| 10/3/2017 | Pending sale | $349,900$169/sqft |
Source: Berkshire HathawayHS PenFed TX #13669963 Report a problem | ||
| 9/19/2017 | Listed for sale | $349,900$169/sqft |
Source: Berkshire HathawayHS PenFed TX #13669963 Report a problem | ||
| 4/8/2014 | Listing removed | $2,100$1/sqft |
Source: RE/MAX DFW Associates VI #12102882 Report a problem | ||
| 3/31/2014 | Price change | $2,100-4.5%$1/sqft |
Source: RE/MAX DFW Associates VI #12102882 Report a problem | ||
| 3/9/2014 | Listed for rent | $2,200$1/sqft |
Source: RE/MAX DFW Associates VI #12102882 Report a problem | ||
Public tax history
| Year | Property taxes | Tax assessment |
|---|---|---|
| 2026 | -- | $526,100 +1.8% |
| 2025 | $5,577 -14.3% | $516,935 +10% |
| 2024 | $6,511 +13.6% | $469,941 +10% |
| 2023 | $5,730 -12.9% | $427,219 +10% |
| 2022 | $6,575 +2.4% | $388,381 +10% |
| 2021 | $6,423 +1.1% | $353,074 +3.4% |
| 2020 | $6,350 -2.7% | $341,388 -1.2% |
| 2019 | $6,527 -2.5% | $345,398 +2.5% |
| 2018 | $6,694 -0.6% | $336,905 +8.2% |
| 2017 | $6,733 | $311,437 +1.7% |
| 2016 | $6,733 +28.4% | $306,106 +14.2% |
| 2015 | $5,244 | $268,076 +14.3% |
| 2014 | $5,244 | $234,441 +10.7% |
| 2013 | -- | $211,848 -1.4% |
| 2012 | -- | $214,937 +0.8% |
| 2011 | -- | $213,295 +0.8% |
| 2010 | -- | $211,517 -1.1% |
| 2009 | -- | $213,928 -1.3% |
| 2008 | -- | $216,727 +18.3% |
| 2007 | -- | $183,268 +7.3% |
| 2006 | -- | $170,879 +4.6% |
| 2005 | -- | $163,298 +1.3% |
| 2004 | -- | $161,254 -2.1% |
| 2003 | -- | $164,676 +1.3% |
| 2002 | -- | $162,554 +2.9% |
| 2001 | -- | $157,972 +3.5% |
| 2000 | -- | $152,605 |
Find assessor info on the county website
Neighborhood: 75035
Nearby homes
- $686,1004 bd3 ba3.5k sqft4712 Avery Cir, Frisco, TX 75035Off Market
- $558,2005 bd2 ba2.8k sqft4704 Avery Cir, Frisco, TX 75035Off Market
- $490,9004 bd2 ba2k sqft4713 Gables Ct, Frisco, TX 75035Off Market
- $637,1004 bd3 ba2.9k sqft4707 Gables Ct, Frisco, TX 75035Off Market

- $592,7003 bd2 ba3k sqft4717 Gables Ct, Frisco, TX 75035Off Market
- $552,3004 bd2 ba2.8k sqft4700 Avery Cir, Frisco, TX 75035Off Market
- $687,3005 bd4 ba3k sqft4703 Gables Ct, Frisco, TX 75035Off Market
- $483,1004 bd2 ba2.2k sqft4711 Avery Cir, Frisco, TX 75035Off Market
Nearby schools
GreatSchools rating
- 8/10Smith Elementary SchoolGrades: K-5Distance: 0.4 mi
- 9/10Clark Middle SchoolGrades: 6-8Distance: 0.4 mi
- 8/10Lebanon Trail High SchoolGrades: 9-12Distance: 0.7 mi
Schools provided by the listing agent
- Elementary: Smith
- Middle: Clark
- High: Lebanon Trail
- District: Frisco ISD
Source: NTREIS. This data may not be complete. We recommend contacting the local school district to confirm school assignments for this home.
Get a cash offer in 3 minutes
Find out how much your home could sell for in as little as 3 minutes with a no-obligation cash offer.
Estimated market value
$527,900
Get a cash offer in 3 minutes
Find out how much your home could sell for in as little as 3 minutes with a no-obligation cash offer.
Estimated market value
$527,900
- Texas
- Collin County
- Frisco
- 75035
- 4708 Avery Cir
