Welcome to this beautifully upgraded Aston model brick front, one car garage townhome in Windsor Mews Community - with 3 spacious bedrooms, 2 full and 2 half baths, walk-out lower-level recreation room with gas fireplace. Featured with Keyless lock main entrance door, the Front entrance landing has custom built-in Bench and Shoe cabinet. Spacious Main level with hardwood floors, moldings, updated half bath, gorgeous and modern kitchen including 36 inches - 6 gas burner stove, 42 inches cabinets with soft close, Custom backsplash, Waterfall Island with large sink. Dining area includes lots of Custome-built spacious cabinets. It has a new walk-out composite deck. Primary bedroom has vaulted ceiling, with its bathroom being updated with walk-in shower. Two other bedrooms have plenty of closet spaces, sharing an updated full bathroom. Windsor Mews Community is conveniently located near with an easy access to Fairfax County Parkway, I-66, Rt 29, the Government Center, and Dulles Int'l Airport. In addition, just minutes to entertaining, restaurants, and shopping. **Driveway will be repaved when weather permits. **
Sold for $735,000
$735,000
4708 Bideford Sq, Fairfax, VA 22030
3beds
1,964sqft
Townhouse
Built in 1997
1,760 Square Feet Lot
$757,000 Zestimate®
$374/sqft
$3,518 Estimated rent
Home value
$757,000
$719,000 - $795,000
$3,518/mo
Zestimate® history
Owner options
List your home for rent
$3,518/mo
Rent Zestimate®
Find your next renter with Zillow Rental Manager. Plus, with online applications, you can quickly screen prospective tenants – for free.
$3,518/mo
Rent Zestimate®
Refinance and save
$4,866/mo
Est. payment
Refinancing to a lower rate could help reduce your monthly payments and save thousands over the life of the loan.
$4,866/mo
Est. payment
Explore your selling options
Work with a Zillow partner agent
Leverage their expertise and Zillow's premium Showcase listings to get your home seen by more buyers.
Get startedList with your own agent
Get your home in front of millions of buyers by listing it on Zillow.
Learn how to do itSell it yourself
Take full control of how buyers see your home on Zillow by listing For Sale by Owner (FSBO).
List your homeWhat's special
Zillow last checked:
Listing updated:
Listed by:
Sherri Lee 703-244-6526,
Hyundai Realty,
Co-Listing Agent: Hee Soo Chung 703-477-3114,
Hyundai Realty
Bought with:
Azar Abbasi, 0225216409
Samson Properties
Source: Bright MLS,MLS#: VAFX2160468
Facts & features
Interior
Bedrooms & bathrooms
- Bedrooms: 3
- Bathrooms: 4
- Full bathrooms: 2
- 1/2 bathrooms: 2
- Main level bathrooms: 1
Rooms
- Room types: Living Room, Dining Room, Primary Bedroom, Bedroom 2, Kitchen, Foyer, Bedroom 1, Laundry, Recreation Room, Primary Bathroom
Basement
- Area: 276
Heating
- Forced Air, Natural Gas
Cooling
- Central Air, Ceiling Fan(s), Electric
Appliances
- Included: Disposal, Dryer, Exhaust Fan, Ice Maker, Oven/Range - Gas, Stainless Steel Appliance(s), Six Burner Stove, Refrigerator, Range Hood, Washer, Water Heater, Dishwasher, Gas Water Heater
- Laundry: Laundry Room
Features
- Built-in Features, Ceiling Fan(s), Chair Railings, Combination Kitchen/Dining, Crown Molding, Open Floorplan, Kitchen - Gourmet, Kitchen Island, Primary Bath(s), Upgraded Countertops
- Flooring: Hardwood, Carpet, Ceramic Tile, Wood
- Windows: Window Treatments
- Basement: Full,Front Entrance,Finished,Garage Access,Rear Entrance,Walk-Out Access,Windows
- Number of fireplaces: 1
Interior area
- Total structure area: 1,964
- Total interior livable area: 1,964 sqft
- Finished area above ground: 1,688
- Finished area below ground: 276
Property
Parking
- Total spaces: 1
- Parking features: Garage Door Opener, Built In, Inside Entrance, Asphalt, Attached
- Attached garage spaces: 1
- Has uncovered spaces: Yes
Accessibility
- Accessibility features: None
Features
- Levels: Three
- Stories: 3
- Pool features: None
Lot
- Size: 1,760 Square Feet
Details
- Additional structures: Above Grade, Below Grade
- Parcel number: 0561 16 0128
- Zoning: 180
- Special conditions: Standard
Construction
Type & style
- Home type: Townhouse
- Architectural style: Contemporary
- Property subtype: Townhouse
Materials
- Aluminum Siding, Brick Front
- Foundation: Concrete Perimeter
Condition
- Excellent
- New construction: No
- Year built: 1997
- Major remodel year: 2023
Details
- Builder model: Aston
Utilities & green energy
- Sewer: Public Sewer
- Water: Public
- Utilities for property: Underground Utilities, Fiber Optic, Cable
Community & HOA
Community
- Subdivision: Windsor Mews
HOA
- Has HOA: Yes
- Amenities included: Tennis Court(s), Tot Lots/Playground
- Services included: Common Area Maintenance, Snow Removal, Trash
- HOA fee: $309 quarterly
- HOA name: WINDSOR MEWS OWNERS ASSOCIATION
Location
- Region: Fairfax
Financial & listing details
- Price per square foot: $374/sqft
- Tax assessed value: $621,680
- Annual tax amount: $7,015
- Date on market: 1/25/2024
- Listing agreement: Exclusive Right To Sell
- Listing terms: Cash,Conventional
- Exclusions: Refrigerator In Dining Area Do Not Convey.
- Ownership: Fee Simple
Price history
| Date | Event | Price |
|---|---|---|
| 7/23/2026 | Listing removed | $1,300$1/sqft |
Source: Bright MLS #VAFX2329108 Report a problem | ||
| 7/17/2026 | Listed for rent | $1,300$1/sqft |
Source: Bright MLS #VAFX2329108 Report a problem | ||
| 6/3/2026 | Listing removed | $1,300$1/sqft |
Source: Bright MLS #VAFX2314722 Report a problem | ||
| 5/23/2026 | Listed for rent | $1,300$1/sqft |
Source: Bright MLS #VAFX2314722 Report a problem | ||
| 2/23/2024 | Sold | $735,000+5.6%$374/sqft |
Source:  Bright MLS #VAFX2160468 Report a problem Bright MLS #VAFX2160468 Report a problem | ||
| 1/29/2024 | Contingent | $695,900$354/sqft |
Source: Bright MLS #VAFX2160468 Report a problem | ||
| 1/25/2024 | Listed for sale | $695,900+65.7%$354/sqft |
Source: Bright MLS #VAFX2160468 Report a problem | ||
| 5/11/2004 | Sold | $420,000+129.5%$214/sqft |
Source: Public Record Report a problem | ||
| 6/30/1997 | Sold | $183,000$93/sqft |
Source: Public Record Report a problem | ||
Public tax history
| Year | Property taxes | Tax assessment |
|---|---|---|
| 2025 | $8,347 +13.7% | $722,080 +13.9% |
| 2024 | $7,344 +4.7% | $633,930 +2% |
| 2023 | $7,016 +4.8% | $621,680 +6.2% |
| 2022 | $6,694 | $585,380 +8.4% |
| 2021 | -- | $540,110 +5.8% |
| 2020 | $6,043 +3.2% | $510,590 +3.2% |
| 2019 | $5,853 +8.1% | $494,540 +8.1% |
| 2018 | $5,415 -3.1% | $457,570 -5% |
| 2017 | $5,591 +0.2% | $481,550 |
| 2016 | $5,579 +5.8% | $481,550 +1.9% |
| 2015 | $5,273 +4.2% | $472,500 +3.9% |
| 2014 | $5,062 | $454,590 +9.1% |
| 2013 | -- | $416,710 +2.7% |
| 2012 | -- | $405,720 +2% |
| 2011 | -- | $397,760 +9% |
| 2010 | -- | $364,910 -1.8% |
| 2009 | -- | $371,740 -15.7% |
| 2008 | -- | $440,840 -1.7% |
| 2007 | -- | $448,600 +65.7% |
| 2003 | -- | $270,760 +13% |
| 2002 | -- | $239,610 +24% |
| 2001 | -- | $193,235 |
Find assessor info on the county website
Neighborhood: Fair Oaks
Nearby homes
- $728,4003 bd2 ba2.1k sqft4712 Bideford Sq, Fairfax, VA 22030Off Market
- $738,8003 bd4 ba2k sqft4706 Bideford Sq, Fairfax, VA 22030Off Market

- $697,7003 bd3 ba2.1k sqft4714 Bideford Sq, Fairfax, VA 22030Off Market
- $753,6003 bd3 ba2.2k sqft4704 Bideford Sq, Fairfax, VA 22030Off Market
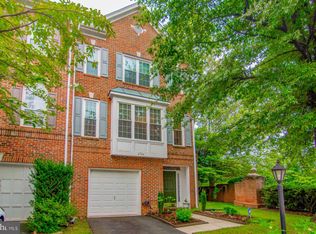
- $764,2003 bd3 ba2k sqft4700 Caronia Way, Fairfax, VA 22030Off Market
- $714,7003 bd4 ba1.6k sqft4702 Caronia Way, Fairfax, VA 22030Off Market
- $710,4003 bd2 ba1.7k sqft4704 Caronia Way, Fairfax, VA 22030Off Market
- $763,6003 bd3 ba2.2k sqft4722 Bideford Sq, Fairfax, VA 22030Off Market
Nearby schools
GreatSchools rating
- 6/10Eagle View Elementary SchoolGrades: PK-6Distance: 0.4 mi
- 6/10Johnson Middle SchoolGrades: 7-8Distance: 2.4 mi
- 6/10Fairfax High SchoolGrades: 9-12Distance: 4.6 mi
Schools provided by the listing agent
- Elementary: Eagle View
- Middle: Katherine Johnson
- High: Fairfax
- District: Fairfax County Public Schools
Source: Bright MLS. This data may not be complete. We recommend contacting the local school district to confirm school assignments for this home.
Get a cash offer in 3 minutes
Find out how much your home could sell for in as little as 3 minutes with a no-obligation cash offer.
Estimated market value
$757,000
Get a cash offer in 3 minutes
Find out how much your home could sell for in as little as 3 minutes with a no-obligation cash offer.
Estimated market value
$757,000
- Virginia
- Fairfax County
- Fairfax
- 22030
- Fair Oaks
- 4708 Bideford Sq
Nearby cities
Nearby neighborhoods
Nearby zip codes
Other Fairfax Topics
