Skip main navigation
Sold for $2,087,500
  • $2,087,500

    4708 Blagden Ave NW, Washington, DC 20011

    5beds
    4,200sqft
    Single Family Residence
    Built in 1929
    5,338 Square Feet Lot
    $2,252,500 Zestimate®
    $497/sqft
    $7,670 Estimated rent

    Home value

    $2,252,500

    $2.09M - $2.46M

    $7,670/mo

    Zestimate® history
    Loading
    Loading...

    Owner options

    List your home for rent

    $7,670/mo

    Rent Zestimate®

    Find your next renter with Zillow Rental Manager. Plus, with online applications, you can quickly screen prospective tenants – for free.

    Learn more

    $7,670/mo

    Rent Zestimate®

    Refinance and save

    $9,956/mo

    Est. payment

    Refinancing to a lower rate could help reduce your monthly payments and save thousands over the life of the loan.

    See today's rates

    $9,956/mo

    Est. payment

    Explore your selling options

    Work with a Zillow partner agent

    Leverage their expertise and Zillow's premium Showcase listings to get your home seen by more buyers.

    Get started

    List with your own agent

    Get your home in front of millions of buyers by listing it on Zillow.

    Learn how to do it

    Sell it yourself

    Take full control of how buyers see your home on Zillow by listing For Sale by Owner (FSBO).

    List your home

    What's special

    Ogee-edged countersWood floorsCustom cabinetsLevel yardMechanical componentsMeticulously restoredCenter island kitchen
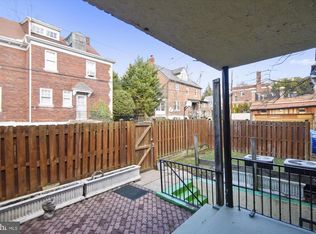
    **THE BEST VALUE IN CRESTWOOD** Welcome to this circa-1929, meticulously restored 5BR/4.5BA, 4-level Tudor Revival that seamlessly combines the elegance of a bygone era while incorporating modern amenities. This Grande Dame perched above the street and built by neighborhood icon Charles Wise, offers restored original features: wood floors, doors, banisters, moldings, and central skylight, coupled with large public rooms, a sunroom with radiant floors & three sides of light (overlooking the private patio), and generous bedroom sizes, these are rare in newer homes. Today's buyers will appreciate the all-new center island kitchen with high-end Italian appliances, custom cabinets with bin hardware, wood range hood, beadboard trim, and ogee-edged counters, while the all new 4.5 baths (some with radiant floors & heated towel racks, and a magazine-worthy primary) are sure to impress. The separate entrance, light-filled lower level has oversized rec room with FP & multiple windows, kitchenette, full bath, full-sized W/D area in addition to large utility plus storage, and wine cellar with lovely stoned walls & floor. With enviable, customizable closets, a 2nd W/D hookup on the bedroom level, new AC system, new huge 2nd floor deck, new windows, various new electrical components & mechanical components, and an attention to detail found throughout 4708, there are few comparable offerings. 2-car garage (plus driveway for more), flagstone terraces, level yard & mature plantings complete this lovely listing in one of DC's most coveted neighborhoods.

    Zillow last checked:

    Listing updated:

    Listed by:

    Trent Heminger 202-210-6448,

    Compass,

    Co-Listing Agent: Kevin Gray 202-360-3945,

    Compass

    Bought with:

    Amir Tabatabai, SP98373581

    TTR Sotheby's International Realty

    Source: Bright MLS,MLS#: DCDC2126894MLS Logo

    Facts & features

    Interior

    Bedrooms & bathrooms
    • Bedrooms: 5
    • Bathrooms: 5
    • Full bathrooms: 4
    • 1/2 bathrooms: 1
    • Main level bathrooms: 1
    Basement
    • Area: 1200
    Heating
    • Radiator, Hot Water, Natural Gas
    Cooling
    • Central Air, Electric
    Appliances
    • Included: Microwave, Built-In Range, Dishwasher, Disposal, Dryer, Ice Maker, Oven/Range - Gas, Range Hood, Refrigerator, Stainless Steel Appliance(s), Washer, Water Heater, Gas Water Heater, Electric Water Heater
    • Laundry: In Basement, Upper Level
    Features
    • Built-in Features, Ceiling Fan(s), Open Floorplan, Floor Plan - Traditional, Formal/Separate Dining Room, Kitchen Island, Recessed Lighting, Walk-In Closet(s), Upgraded Countertops, Wine Storage, Other, 9'+ Ceilings, Cathedral Ceiling(s), Plaster Walls
    • Flooring: Hardwood, Heated, Tile/Brick, Other, Ceramic Tile, Marble, Stone, Wood
    • Doors: Insulated
    • Windows: Double Hung, Insulated Windows, Replacement, Screens, Casement
    • Basement: Full,Connecting Stairway,Finished,Partially Finished,Rear Entrance,Walk-Out Access,Windows,Workshop,Shelving
    • Number of fireplaces: 2
    • Fireplace features: Other, Mantel(s), Gas/Propane
    Interior area
    • Total structure area: 5,100
    • Total interior livable area: 4,200 sqft
    • Finished area above ground: 3,500
    • Finished area below ground: 700

    Property

    Parking
    • Total spaces: 4
    • Parking features: Garage Faces Side, Other, Garage Door Opener, Attached, Driveway
    • Attached garage spaces: 2
    • Uncovered spaces: 2
    • Details: Garage Sqft: 400
    Accessibility
    • Accessibility features: None
    Features
    • Levels: Four
    • Stories: 4
    • Patio & porch: Patio, Deck, Terrace, Wrap Around
    • Exterior features: Extensive Hardscape, Sidewalks, Other
    • Pool features: None
    • Has view: Yes
    • View description: City, Garden, Pasture, Street, Trees/Woods, Other
    Lot
    • Size: 5,338 sqft
    • Features: Cleared, Landscaped, Other, Unknown Soil Type
    Details
    • Additional structures: Above Grade, Below Grade
    • Parcel number: 2656//0027
    • Zoning: N/A
    • Special conditions: Standard

    Construction

    Type & style
    • Home type: SingleFamily
    • Architectural style: Tudor
    • Property subtype: Single Family Residence
    Materials
    • Brick, Masonry
    • Foundation: Brick/Mortar
    • Roof: Slate
    Condition
    • New construction: No
    • Year built: 1929
    • Major remodel year: 2023
    Details
    • Builder name: Charles E. Wise

    Utilities & green energy

    • Sewer: Public Sewer
    • Water: Public

    Community & neighborhood

    Location
    • Region: Washington
    • Subdivision: Crestwood

    Other

    Other facts
    • Listing agreement: Exclusive Right To Sell
    • Ownership: Fee Simple

    Price history

    DateEventPrice
    4/23/2024Sold$2,087,500-5.1%$497/sqft
    Source: Bright MLS #DCDC2126894 Report a problem
    3/10/2024Pending sale$2,199,900$524/sqft
    Source: Bright MLS #DCDC2126894 Report a problem
    2/2/2024Listed for sale$2,199,900-2.2%$524/sqft
    Source: Bright MLS #DCDC2126894 Report a problem
    2/1/2024Listing removed--
    Source: Bright MLS #DCDC2118176 Report a problem
    1/25/2024Price change$2,249,000-2.2%$535/sqft
    Source: Bright MLS #DCDC2118176 Report a problem
    11/7/2023Listed for sale$2,299,000+96.5%$547/sqft
    Source: Bright MLS #DCDC2118176 Report a problem
    4/10/2023Sold$1,170,000-13.3%$279/sqft
    Source: Public Record Report a problem
    7/16/2021Listing removed$1,350,000$321/sqft
    Source: Bright MLS #DCDC515672 Report a problem
    5/21/2021Price change$1,350,000-8.7%$321/sqft
    Source: Bright MLS #DCDC515672 Report a problem
    4/17/2021Listed for sale$1,479,000$352/sqft
    Source: Bright MLS #DCDC515672 Report a problem

    Public tax history

    YearProperty taxesTax assessment
    2025$16,940 +36%$2,082,810 -5.3%
    2024$12,460 +5.2%$2,198,440 +57.7%
    2023$11,848 +15.2%$1,393,920 +8.2%
    2022$10,286 +2.6%$1,288,830 +2.6%
    2021$10,027 +3.2%$1,255,970 +3.1%
    2020$9,712 +115.1%$1,218,330 +7.3%
    2018$4,514 +5.2%$1,135,550 +4.9%
    2017$4,291 +2.4%$1,082,160 +2.3%
    2016$4,192 +2.5%$1,058,110 +2.4%
    2015$4,089 +3.1%$1,033,630 +3%
    2014$3,967 -1.4%$1,003,680 -1.2%
    2013$4,023 +1.3%$1,015,780 +1.4%
    2012$3,972 $1,001,970
    2011$3,972 +2.2%$1,001,970 +2.1%
    2010$3,885 +5.6%$981,670 -13.3%
    2009$3,680 +15.8%$1,132,560 +3.3%
    2007$3,178 +5.2%$1,096,570 +27.1%
    2006$3,020 -4.3%$862,900 +15.5%
    2005$3,155 +12%$747,010 +19.5%
    2004$2,817 +4%$624,910 +1.4%
    2003$2,710 +25%$616,460 +28%
    2002$2,168 +16.2%$481,609 +15%
    2001$1,866 $418,790

    Find assessor info on the county website

    Neighborhood: Crestwood

    Nearby schools

    GreatSchools rating
    Schools provided by the listing agent
    • District: District Of Columbia Public Schools

    Source: Bright MLS. This data may not be complete. We recommend contacting the local school district to confirm school assignments for this home.

    Get a cash offer in 3 minutes
    Find out how much your home could sell for in as little as 3 minutes with a no-obligation cash offer.
    Estimated market value
    $2,252,500
    Get a cash offer in 3 minutes
    Find out how much your home could sell for in as little as 3 minutes with a no-obligation cash offer.
    Estimated market value
    $2,252,500