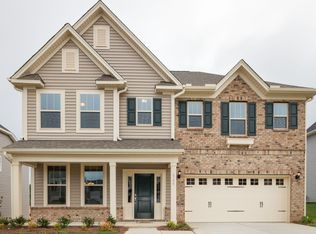
Stunning and spacious Williamson C model. Welcoming entry, large entertaining areas, fabulous kitchen with two separate bar areas, lots of counter space for meal prep, large eat-in breakfast area open to the beautiful family room with fireplace, six over-sized bedrooms, three-and-one-half baths, upstairs open loft and huge laundry room make this Williamson floorplan a wonderful home for a large family! Crown molding and five-inch wide plank hardwood floors throughout main public areas! Coffered ceiling and judges panels in grand dining room! Kitchen features stainless steel appliances, gas stove, granite counters, tile backsplash, under-mount lighting and lots of cabinet space! Large eat-in breakfast area and two separate bar areas open to family room and views of the fireplace! First floor master retreat has trey ceiling and crown molding. Elegant master bath with double sinks, quartz counters, tile shower, drop-in garden tub with tile surround and private water closet. Upstairs features an open loft, five additional guest bedrooms, two additional full baths, two linen closets and a huge laundry room makes this a fabulous home! Featuring six full bedrooms and three-and-one-half baths, this home has room for everyone!
This property is not currently displayed as for sale or rent on Zillow. This may be different from what's on other websites or public sources.