4708 Buckby Cross presents a rare opportunity to acquire an architecturally significant residence of extraordinary scale within The Hills of Lone Pine, one of Bloomfield Hills' most sought-after gated communities.
Designed by renowned Michigan architect Dale Ferriby and offered for the first time since construction, this custom contemporary residence encompasses 4 bedrooms, 5.5 baths, and over 5,000 square feet above grade, complemented by a substantial finished lower level. Set on approximately one acre of beautifully landscaped grounds, the home offers a combination of architectural distinction, privacy, and lifestyle amenities that is increasingly difficult to find and nearly impossible to replicate at today's construction costs.
A dramatic two-story atrium welcomes guests with Ferriby's signature geometric forms, soaring ceilings, expansive glass, skylights, and a sculptural spiral staircase that serves as the centerpiece of the home. Floor-to-ceiling windows flood the interior with natural light, illuminating and timeless marble surfaces, rich hardwood surfaces, and a series of thoughtfully connected living spaces designed for both everyday comfort and large-scale entertaining.
The floor plan offers exceptional flexibility. Two expansive primary suites serve as private retreats, each featuring generous walk-in dressing rooms, luxurious baths, and direct access to elevated terraces overlooking the property. A spacious first-floor ensuite bedroom provides ideal accommodations for guests, multigenerational living, or those seeking main-level accessibility. An additional loft-style bedroom with private bath offers flexibility as a guest suite, office, studio, or creative space.
At the heart of the home, the impressive great room is anchored by a dramatic two-sided marble fireplace and open sightlines that create both grandeur and warmth. The adjacent kitchen offers abundant cabinetry, marble countertops, quality appliances, and a layout well-suited to entertaining.
Additional living space continues in the finished lower level, which includes a second kitchen, marble fireplace, expansive recreation and gathering areas, dedicated laundry facilities, extensive built-in storage, and multiple flexible-use spaces suitable for fitness, hobbies, media, or extended family living.
Recent improvements provide meaningful peace of mind, including three newer high-efficiency HVAC systems serving five climate zones, a newer tankless water heater (2025), multiple newer windows, updated lighting, interior paint, and a newer roof (2019). These significant investments allow future owners to focus their resources on personalizing cosmetic finishes rather than addressing major infrastructure.
Outdoor living is equally impressive, with four separate terraces and patio areas designed to capture the home's unique architectural character while providing multiple settings for entertaining, dining, or quiet relaxation.
Residents of The Hills of Lone Pine enjoy a lifestyle rarely available elsewhere, including 24-hour staffed gatehouse security, tennis courts, a newly renovated Olympic-sized pool and spa, scenic walking paths surrounding Minnow Lake, and beautifully maintained common grounds.
For buyers seeking architectural pedigree, substantial square footage, resort-style amenities, and the opportunity to create a truly exceptional residence within one of Bloomfield Hills' premier communities, 4708 Buckby Cross represents a compelling offering.
Active backup
Price cut: $50K (6/7)
$1,445,000
4708 Buckby Cross, Bloomfield Hills, MI 48302
4beds
5,002sqft
:
Get pre-qualified$10,687/mo
Single Family Residence
Built in 1994
1 Acres Lot
$1,415,200 Zestimate®
$289/sqft
$1,083/mo HOA
What's special
Timeless marble surfacesSubstantial finished lower levelDramatic two-story atriumInterior paintSignature geometric formsSoaring ceilingsLuxurious baths
- 47 days |
- 295 |
- 7 |
Zillow last checked:
Listing updated:
Listed by:
Ilana Riback 734-730-5266,
@properties Christie's Int'lAA 734-237-6901
Source: MichRIC,MLS#: 26027663
Facts & features
Interior
Bedrooms & bathrooms
- Bedrooms: 4
- Bathrooms: 6
- Full bathrooms: 5
- 1/2 bathrooms: 1
- Main level bedrooms: 1
Primary bedroom
- Description: Owner's Suite
- Level: Upper
Primary bedroom
- Description: 2nd Primary Suite
- Level: Upper
Bedroom 3
- Description: Loft Bedroom Level 3
- Level: Upper
Bedroom 4
- Description: First Floor Guest Suite
- Level: Main
Primary bathroom
- Description: Owner's Suite
- Level: Upper
Primary bathroom
- Description: 2nd Primary Suite
- Level: Upper
Bathroom 1
- Description: Powder Room
- Level: Main
Bathroom 2
- Description: Full
- Level: Basement
Bathroom 3
- Description: Full En Suite Loft Bedroom Level 3
- Level: Upper
Bathroom 4
- Description: Full En Suite First Floor Guest
- Level: Main
Bonus room
- Level: Upper
Dining area
- Level: Main
Family room
- Level: Main
Great room
- Level: Main
Kitchen
- Level: Main
Kitchen
- Level: Basement
Laundry
- Level: Basement
Laundry
- Description: Hookup in 2nd primary closet
- Level: Upper
Living room
- Level: Basement
Loft
- Description: Loft Level 3
- Level: Upper
Office
- Level: Basement
Recreation
- Level: Basement
Utility room
- Level: Basement
Heating
- Forced Air
Cooling
- Central Air, SEER 13 or Greater
Appliances
- Included: Humidifier, Built-In Gas Oven, Cooktop, Dishwasher, Disposal, Double Oven, Dryer, Freezer, Oven, Refrigerator, Washer
- Laundry: Electric Dryer Hookup, Gas Dryer Hookup, In Basement, Laundry Room, Lower Level, See Remarks, Upper Level, Washer Hookup
Features
- Guest Quarters, Wet Bar, Center Island, Eat-in Kitchen, Pantry
- Flooring: Carpet, Other, Stone, Tile, Wood
- Windows: Skylight(s), Screens, Replacement, Insulated Windows, Bay/Bow, Garden Window, Window Treatments
- Basement: Full
- Number of fireplaces: 2
- Fireplace features: Family Room, Gas Log, Kitchen, Living Room, Recreation Room, Wood Burning, Other
Interior area
- Total structure area: 5,002
- Total interior livable area: 5,002 sqft
- Finished area below ground: 2,417
Video & virtual tour
Property
Parking
- Total spaces: 3
- Parking features: Garage Faces Front, Garage Door Opener, Attached
- Garage spaces: 3
Features
- Stories: 3
- Exterior features: Balcony, Other, Tennis Court(s)
- Has private pool: Yes
- Pool features: In Ground, Association
- Has spa: Yes
- Spa features: Hot Tub Spa, Association
- Waterfront features: Lake, Pond, Stream/Creek
Lot
- Size: 1 Acres
- Dimensions: ~140' x 160'
- Features: Corner Lot, Level, Wooded, Cul-De-Sac, Ground Cover, Shrubs/Hedges
Details
- Parcel number: 1920226126
- Zoning description: KI
Construction
Type & style
- Home type: SingleFamily
- Architectural style: Contemporary
- Property subtype: Single Family Residence
Materials
- Brick, Wood Siding
- Roof: Flat,Mixed,Shingle
Condition
- New construction: No
- Year built: 1994
Details
- Builder name: Dale Ferriby
Utilities & green energy
- Sewer: Public Sewer
- Water: Public
- Utilities for property: Phone Connected, Natural Gas Connected, Cable Connected
Community & HOA
Community
- Security: 24 Hour Security, Carbon Monoxide Detector(s), Fire Alarm, Gated Community, Smoke Detector(s), Security System
- Subdivision: The Hills of Lone Pine
HOA
- Has HOA: Yes
- Amenities included: Clubhouse, Meeting Room, Pool, Security, Spa/Hot Tub, Tennis Court(s), Trail(s), Other
- Services included: Other, Snow Removal
- HOA fee: $3,250 quarterly
- HOA phone: 248-647-7070
Location
- Region: Bloomfield Hills
Financial & listing details
- Price per square foot: $289/sqft
- Tax assessed value: $434,450
- Annual tax amount: $15,896
- Date on market: 6/7/2026
- Listing terms: Cash,Conventional
- Road surface type: Paved
Estimated market value
$1,415,200
$1.34M - $1.49M
$7,471/mo
Price history
| Date | Event | Price |
|---|---|---|
| 6/22/2026 | Contingent | $1,445,000$289/sqft |
Source:  MichRIC #26027663 Report a problem MichRIC #26027663 Report a problem | ||
| 6/7/2026 | Listed for sale | $1,445,000-3.3%$289/sqft |
Source: MichRIC #26027663 Report a problem | ||
| 5/16/2026 | Contingent | $1,495,000$299/sqft |
Source: MichRIC #26009738 Report a problem | ||
| 3/14/2026 | Listed for sale | $1,495,000$299/sqft |
Source: MichRIC #26009738 Report a problem | ||
Public tax history
Tax history is unavailable.
Monthly payment
Est. payment
Payment breakdown
Explore the cost of this home by adjusting the details. Changes won't be saved.Climate risks
Neighborhood: 48302
Nearby schools
GreatSchools rating
- 8/10Conant Elementary SchoolGrades: PK-5Distance: 0.8 mi
- 10/10Bloomfield Hills Middle SchoolGrades: 6-8Distance: 0.9 mi
- 9/10Bloomfield Hills High SchoolGrades: 9-12Distance: 0.5 mi
- $566,5005 bd4 ba3 sqft4709 Buckby Cross #113, Bloomfield Hills, MI 48302Off Market
- $1,018,1003 bd4 ba3.3k sqft4711 Buckby Cross, Bloomfield Hills, MI 48302Off Market
- $1,995,0003 bd5 ba6.8k sqft4712 Buckby Cross, Bloomfield Hills, MI 48302For Sale
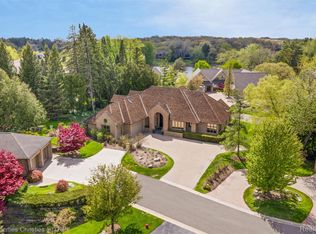
- $1,419,2004 bd5 ba3.4k sqft4546 Kiftsgate Bnd, Bloomfield Hills, MI 48302Off Market
- $1,379,8004 bd5 ba6.4k sqft4831 W Wickford, Bloomfield, MI 48302Off Market
- $2,748,1006 bd9 ba7.5k sqft4763 W Wickford, Bloomfield Township, MI 48302Off Market
- $1,010,5003 bd4 ba4.4k sqft1170 E Wickford, Bloomfield Township, MI 48302Off Market
- $1,556,3005 bd6 ba5.7k sqft4692 W Wickford #1, Bloomfield Hills, MI 48302Off Market
A local agent can set up tours, give advice and negotiate with sellers.
Similar homes
- $1,450,0004 bd6 ba5.5k sqft1281 Twin Maples Ln, Bloomfield Hills, MI 48301For Sale

 MLS ID #20261050912, Melanie S Bishop, KW Domain. Realcomp II
 - $1,700,0005 bd6 ba7.4k sqft4650 Lahser Rd, Bloomfield Hills, MI 48302For Sale
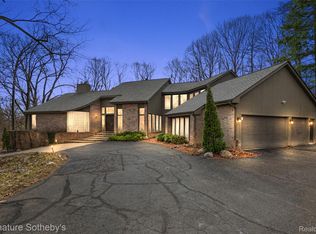 MLS ID #20261022087, Brandon Curry, Signature Sotheby's International Realty Bham. Realcomp II
 - $2,149,0005 bd6 ba6.1k sqft2951 Turtle Pond Ct, Bloomfield Hills, MI 48302For Sale
 MLS ID #20261056500, Lauren Colburn, The Agency Hall & Hunter. Realcomp II
 - $1,599,0005 bd5 ba5.3k sqft2085 Quarton Rd, Bloomfield Hills, MI 48301For Sale
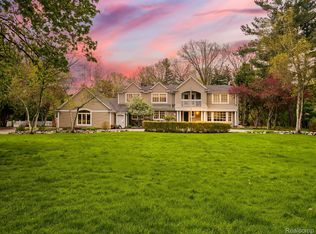 MLS ID #20261029680, Angela Jaafar, RE/MAX Dream Properties. Realcomp II
 - $1,399,0002 bd3 ba4.3k sqft6150 Willow Rd, West Bloomfield, MI 48324For SaleMLS ID #20261049807, Linda L Wells, RE/MAX Classic. Realcomp II
- $1,524,9004 bd4 ba4.9k sqft16281 Buckingham Ave, Beverly Hills, MI 48025For SaleMLS ID #20261057764, James Danley, KW Domain. Realcomp II
- $1,495,0004 bd4 ba4.2k sqft1523 Villa Rd, Birmingham, MI 48009For Sale
 MLS ID #26036347, Karen Greenwood, Coldwell Banker Professionals. MichRIC
 - $799,9995 bd4 ba3.6k sqft1370 Fieldway Dr, Bloomfield Hills, MI 48302For SaleMLS ID #20261047777, Kate Hayman, KW Domain. Realcomp II
- $1,499,0005 bd6 ba6.3k sqft2532 Cedar Brook Ct, Rochester Hills, MI 48309For SaleMLS ID #20261045060, Dan A Gutfreund, Signature Sotheby's International Realty Bham. Realcomp II
- $750,0004 bd3 ba3.4k sqft2932 Constitution Ct, West Bloomfield, MI 48322For SaleMLS ID #20261057257, Shawn Flemmer, Coldwell Banker Professionals-Birm. Realcomp II
- $1,450,0005 bd5 ba3.7k sqft1235 Yorkshire Rd, Birmingham, MI 48009For SaleMLS ID #20261018878, Hollie Kotwicki, Max Broock, REALTORS®-Troy. Realcomp II
- $1,599,0003 bd4 ba5.2k sqft3546 Bloomfield Club Dr, Bloomfield Hills, MI 48301For SaleMLS ID #20261048376, Katherine E Broock, Max Broock, REALTORS®-Birmingham. Realcomp II
- $1,099,0003 bd4 ba4.4k sqft26580 Wellington Rd, Franklin, MI 48025For SaleMLS ID #20261026863, Lynda Snage, Berkshire Hathaway Michigan. Realcomp II
- $1,350,0004 bd5 ba5.6k sqft5539 Carrollton Ct, Rochester, MI 48306For Sale
 MLS ID #50212514, Jonathan Minerick, HomeCoin.com. MiRealSource
 - $1,550,0005 bd4 ba5.6k sqft2501 Doleman Dr, West Bloomfield, MI 48324For SaleMLS ID #20261040840, Nicole Warner, @properties Christie's Int'l R E Clarkston. Realcomp II
- $2,165,0004 bd6 ba6.1k sqft4345 Spruce Hill Ln, Bloomfield Hills, MI 48301For SaleMLS ID #20261043432, Renee Lossia Acho, KW Domain. Realcomp II
- $1,499,0003 bd5 ba3.4k sqft750 Hazelwood St, Birmingham, MI 48009For SaleMLS ID #20261042704, Mark A Marangon, KW Domain. Realcomp II
- $849,9003 bd3 ba2.5k sqft4845 Bryn Mawr Dr, Bloomfield Hills, MI 48301For SaleMLS ID #20261043745, Michelle Payne, 3DX Real Estate LLC. Realcomp II
- $999,0006 bd4 ba4.7k sqft30795 Adair Ct, Franklin, MI 48025For SaleMLS ID #20261043222, Luke G Johnson, EXP Realty Main. Realcomp II
- $974,9005 bd4 ba3.8k sqft27310 Crestwood Dr, Franklin, MI 48025For SaleMLS ID #20261047686, Lindsey Sundin, Vie Real Estate. Realcomp II
