Skip main navigation
Sold for $726,500
  • $726,500

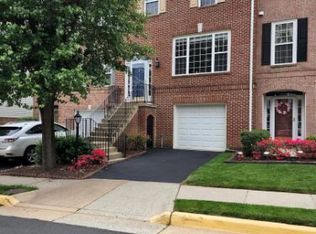
    4708 Caronia Way, Fairfax, VA 22030

    3beds
    2,171sqft
    Townhouse
    Built in 1996
    1,760 Square Feet Lot
    $764,100 Zestimate®
    $335/sqft
    $3,294 Estimated rent

    Home value

    $764,100

    $726,000 - $802,000

    $3,294/mo

    Zestimate® history
    Loading
    Loading...

    Owner options

    List your home for rent

    $3,294/mo

    Rent Zestimate®

    Find your next renter with Zillow Rental Manager. Plus, with online applications, you can quickly screen prospective tenants – for free.

    Learn more

    $3,294/mo

    Rent Zestimate®

    Refinance and save

    $4,582/mo

    Est. payment

    Refinancing to a lower rate could help reduce your monthly payments and save thousands over the life of the loan.

    See today's rates

    $4,582/mo

    Est. payment

    Explore your selling options

    Work with a Zillow partner agent

    Leverage their expertise and Zillow's premium Showcase listings to get your home seen by more buyers.

    Get started

    List with your own agent

    Get your home in front of millions of buyers by listing it on Zillow.

    Learn how to do it

    Sell it yourself

    Take full control of how buyers see your home on Zillow by listing For Sale by Owner (FSBO).

    List your home

    What's special

    Home officeGas fireplaceWashington dcQuartz countersOpen concept living spaceHome depotFairfax county parkway
    ** ALL OFFERS ARE DUE BY/BEFORE NOON on Tuesday 3/5/24**** Stunning NEWLY RENOVATED 3 lvl brick TH w/1 car gar , 1 car dw, and tons of storage inside and out this 2,171 sq ft home! New paint throughout, New QUARTZ counters, New lighting, New Water Heater, NEW HVAC & even has a rough-in for an additional bathroom in the lower level closet! This home features beautiful rich oak hardwood flooring which greets you as you enter the 2-story foyer! Atrium bump out window awards the tons of natural light in this spacious living room and was upgraded with vinyl siding! Dining room adorned w/ chair railing & crown molding in this open concept living space, making it perfect for entertaining! The gourmet kitchen is equipped with Quartz counters, large center island, newer Gas stove, desk area and adjacent breakfast room all leading to your expansive deck overlooking trees. You will absolutely love grilling and entertaining in this private setting! Owner’s suite with vaulted ceiling, large walk-in closet, sunny en-suite w/skylights , dual vanities, soaking tub, and sep shower! The laundry is conveniently located on the upper level between the bedrooms. 21'x15' lower lvl rec room is so spacious you could certainly use as a family room and home office/work out room, not to mention relax by the gas fireplace! Walk out to your fully fenced rear deck area and enjoy your privacy in this serene setting! Don't miss the 7'x10' Storage room within the 1-car garage with New Insulated Garage Door- this space is HUGE! and newly upgraded epoxy flooring is clean and inviting! Windsor Mews is a quaint community with amenities that include tennis courts and tot lot! Wonderful location just off Fairfax County Parkway makes for quick access to major commuter routes including I-66 & Rt29 and plenty of dining/shopping/entertainment options at nearby Fair Oaks Mall, Fair Lakes Center, Costco and Home Depot and your just minutes to Stringfellow Park-and-Ride lot. Easily accessible to Alexandria, Washington DC and Maryland. Don't miss on out on this great opportunity to call 4708 Caronia Way "HOME!"

    Zillow last checked:

    Listing updated:

    Listed by:

    Lauren Gagne 703-304-9302,

    KW Metro Center

    Bought with:

    Jina Hwang, 0225058691

    BH Investment Realty. Inc.

    Source: Bright MLS,MLS#: VAFX2156192MLS Logo

    Facts & features

    Interior

    Bedrooms & bathrooms
    • Bedrooms: 3
    • Bathrooms: 3
    • Full bathrooms: 2
    • 1/2 bathrooms: 1
    • Main level bathrooms: 1
    Basement
    • Area: 0
    Heating
    • Central, Natural Gas
    Cooling
    • Central Air, Electric
    Appliances
    • Included: Oven/Range - Gas, Dishwasher, Range Hood, Refrigerator, Six Burner Stove, Stainless Steel Appliance(s), Washer, Dryer, Gas Water Heater
    • Laundry: Upper Level, Washer In Unit, Dryer In Unit, Laundry Room
    Features
    • Floor Plan - Traditional, Chair Railings, Crown Molding, Combination Dining/Living, Eat-in Kitchen, Built-in Features, Pantry, Upgraded Countertops
    • Flooring: Hardwood, Wood
    • Doors: Insulated
    • Windows: Double Hung, Double Pane Windows, Skylight(s), Window Treatments
    • Basement: Finished,Garage Access,Exterior Entry,Walk-Out Access,Rough Bath Plumb
    • Number of fireplaces: 1
    • Fireplace features: Gas/Propane, Screen
    Interior area
    • Total structure area: 2,171
    • Total interior livable area: 2,171 sqft
    • Finished area above ground: 2,171
    • Finished area below ground: 0

    Property

    Parking
    • Total spaces: 2
    • Parking features: Basement, Garage Faces Front, Garage Door Opener, Inside Entrance, Asphalt, Attached, Driveway
    • Attached garage spaces: 1
    • Uncovered spaces: 1
    Accessibility
    • Accessibility features: None
    Features
    • Levels: Three
    • Stories: 3
    • Patio & porch: Deck, Patio
    • Exterior features: Bump-outs
    • Pool features: None
    • Fencing: Full,Board
    • Has view: Yes
    • View description: Trees/Woods
    Lot
    • Size: 1,760 sqft
    • Features: Backs to Trees
    Details
    • Additional structures: Above Grade, Below Grade
    • Parcel number: 0561 16 0105
    • Zoning: 180
    • Special conditions: Standard

    Construction

    Type & style
    • Home type: Townhouse
    • Architectural style: Traditional
    • Property subtype: Townhouse
    Materials
    • Brick Front, Vinyl Siding
    • Foundation: Slab
    Condition
    • Excellent
    • New construction: No
    • Year built: 1996
    • Major remodel year: 2023

    Utilities & green energy

    • Sewer: Public Sewer
    • Water: Public
    • Utilities for property: Fiber Optic

    Community & neighborhood

    Location
    • Region: Fairfax
    • Subdivision: Windsor Mews

    HOA & financial

    HOA
    • Has HOA: Yes
    • HOA fee: $103 monthly
    • Amenities included: Tot Lots/Playground, Tennis Court(s), Bike Trail
    • Services included: Snow Removal, Trash, Common Area Maintenance
    • Association name: WINDSOR MEWS HOA

    Other

    Other facts
    • Listing agreement: Exclusive Right To Sell
    • Listing terms: Cash,Conventional,VA Loan,Other,1031 Exchange
    • Ownership: Fee Simple

    Price history

    DateEventPrice
    5/26/2025Listing removed$3,500$2/sqft
    Source: Zillow Rentals Report a problem
    5/24/2025Listed for rent$3,500$2/sqft
    Source: Zillow Rentals Report a problem
    3/27/2024Sold$726,500+6.8%$335/sqft
    Source: Bright MLS #VAFX2156192 Report a problem
    3/6/2024Pending sale$679,990$313/sqft
    Source: Bright MLS #VAFX2156192 Report a problem
    3/1/2024Listed for sale$679,990+277.8%$313/sqft
    Source: Bright MLS #VAFX2156192 Report a problem
    5/28/1997Sold$180,000$83/sqft
    Source: Public Record Report a problem

    Public tax history

    YearProperty taxesTax assessment
    2025$8,037 +7.8%$695,230 +8%
    2024$7,456 +4.7%$643,600 +2%
    2023$7,122 +4.8%$631,090 +6.1%
    2022$6,799 $594,540 +8.3%
    2021-- $548,820 +6.1%
    2020$6,122 +4.1%$517,240 +4.1%
    2019$5,881 +7.2%$496,950 +7.2%
    2018$5,488 -3.1%$463,730 -5%
    2017$5,666 +0.2%$488,030
    2016$5,654 +5.8%$488,030 +1.9%
    2015$5,344 +4.2%$478,850 +3.9%
    2014$5,131 $460,780 +9.9%
    2013-- $419,110 +1.8%
    2012-- $411,660 +1.9%
    2011-- $403,880 +9%
    2010-- $370,460 -1.8%
    2009-- $377,360 -15.7%
    2008-- $447,440 -1.2%
    2007-- $453,060 +45.9%
    2003-- $310,535 +13%
    2002-- $274,810 +24%
    2001-- $221,620

    Find assessor info on the county website

    Neighborhood: Fair Oaks

    Nearby schools

    GreatSchools rating
    Schools provided by the listing agent
    • District: Fairfax County Public Schools

    Source: Bright MLS. This data may not be complete. We recommend contacting the local school district to confirm school assignments for this home.

    Get a cash offer in 3 minutes
    Find out how much your home could sell for in as little as 3 minutes with a no-obligation cash offer.
    Estimated market value
    $764,100
    Get a cash offer in 3 minutes
    Find out how much your home could sell for in as little as 3 minutes with a no-obligation cash offer.
    Estimated market value
    $764,100