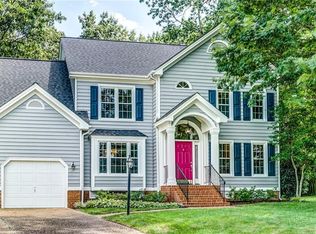
Tucked within a quiet cul-de-sac, 4708 Cedar Branch Court offers a beautifully balanced blend of thoughtful design, elevated finishes, and everyday livability, all just moments from Innsbrook and Short Pump.
A well-appointed main level sets the tone, featuring a spacious first-floor primary suite with a recently renovated en suite bath and an expansive walk-in closet. The living room impresses with soaring vaulted ceilings and a gas fireplace, creating a striking yet inviting central gathering space, while the formal dining room provides a classic setting for more intimate occasions.
The kitchen is designed with both function and style in mind, showcasing granite peninsula countertops, custom cabinetry, a gas range, and a sunlit bay window breakfast nook.
Upstairs, two additional bedrooms are complemented by a full bath and a versatile loft, offering flexibility for a home office, lounge, or additional living space.
Outdoor living is equally compelling, with a generous backyard anchored by a deck and patio, creating a seamless extension for entertaining or unwinding.
A compelling combination of comfort, scale, and location, this home delivers an elevated lifestyle with easy access to some of the area’s best shopping, dining, and commuter routes.
Sold for $540,000
$540,000
4708 Cedar Branch Ct, Glen Allen, VA 23060
3beds
1,966sqft
Single Family Residence
Built in 1990
10,310 Square Feet Lot
$542,700 Zestimate®
$275/sqft
$2,650 Estimated rent
Home value
$542,700
$494,000 - $592,000
$2,650/mo
Zestimate® history
Owner options
List your home for rent
$2,650/mo
Rent Zestimate®
Find your next renter with Zillow Rental Manager. Plus, with online applications, you can quickly screen prospective tenants – for free.
$2,650/mo
Rent Zestimate®
Refinance and save
$3,428/mo
Est. payment
Refinancing to a lower rate could help reduce your monthly payments and save thousands over the life of the loan.
$3,428/mo
Est. payment
Explore your selling options
Work with a Zillow partner agent
Leverage their expertise and Zillow's premium Showcase listings to get your home seen by more buyers.
Get startedList with your own agent
Get your home in front of millions of buyers by listing it on Zillow.
Learn how to do itSell it yourself
Take full control of how buyers see your home on Zillow by listing For Sale by Owner (FSBO).
List your homeWhat's special
Gas fireplaceVersatile loftSpacious first-floor primary suiteGenerous backyardQuiet cul-de-sacTwo additional bedroomsGas range
Zillow last checked:
Listing updated:
Listed by:
Lauren Renschler (804)402-4974,
Long & Foster REALTORS,
Kyle Yeatman 804-516-6413,
Long & Foster REALTORS
Bought with:
Sandra Craver, 0225198313
Virginia Capital Realty
Source: CVRMLS,MLS#: 2608891 Originating MLS: Central Virginia Regional MLS
Originating MLS: Central Virginia Regional MLSFacts & features
Interior
Bedrooms & bathrooms
- Bedrooms: 3
- Bathrooms: 3
- Full bathrooms: 2
- 1/2 bathrooms: 1
Other
- Description: Shower
- Level: First
Other
- Description: Tub & Shower
- Level: Second
Half bath
- Level: First
Heating
- Electric, Forced Air
Cooling
- Central Air, Electric
Appliances
- Included: Dryer, Dishwasher, Electric Water Heater, Gas Cooking, Disposal, Microwave, Oven, Refrigerator, Stove, Water Heater, Washer
Features
- Breakfast Area, Ceiling Fan(s), Cathedral Ceiling(s), Separate/Formal Dining Room, Double Vanity, Fireplace, Granite Counters, High Ceilings, Loft, Bath in Primary Bedroom, Main Level Primary, Walk-In Closet(s)
- Flooring: Carpet, Vinyl, Wood
- Basement: Crawl Space
- Attic: Pull Down Stairs
- Number of fireplaces: 1
- Fireplace features: Gas
Interior area
- Total interior livable area: 1,966 sqft
- Finished area above ground: 1,966
- Finished area below ground: 0
Property
Parking
- Total spaces: 1
- Parking features: Attached, Driveway, Garage, Garage Door Opener, Oversized, Paved
- Attached garage spaces: 1
- Has uncovered spaces: Yes
Features
- Levels: Two
- Stories: 2
- Patio & porch: Rear Porch, Patio, Porch
- Exterior features: Porch, Paved Driveway
- Pool features: None
- Fencing: Back Yard,Fenced
Lot
- Size: 10,310 Square Feet
- Features: Landscaped, Sloped
- Topography: Sloping
Details
- Parcel number: 7497662643
- Zoning description: R3A
Construction
Type & style
- Home type: SingleFamily
- Architectural style: Two Story,Transitional
- Property subtype: Single Family Residence
Materials
- Drywall, Frame, HardiPlank Type
- Roof: Composition,Shingle
Condition
- Resale
- New construction: No
- Year built: 1990
Utilities & green energy
- Sewer: Public Sewer
- Water: Public
Community & HOA
Community
- Features: Common Grounds/Area, Home Owners Association
- Subdivision: Cedars At Innsbrook
HOA
- Has HOA: Yes
- Services included: Common Areas
- HOA fee: $160 annually
Location
- Region: Glen Allen
Financial & listing details
- Price per square foot: $275/sqft
- Tax assessed value: $481,600
- Annual tax amount: $3,997
- Date on market: 5/5/2026
- Ownership: Individuals
- Ownership type: Sole Proprietor
Price history
| Date | Event | Price |
|---|---|---|
| 5/4/2026 | Sold | $540,000+2.9%$275/sqft |
Source:  CVRMLS #2608891 Report a problem CVRMLS #2608891 Report a problem | ||
| 4/10/2026 | Pending sale | $524,900$267/sqft |
Source: CVRMLS #2608891 Report a problem | ||
| 4/8/2026 | Listed for sale | $524,900+42.6%$267/sqft |
Source: CVRMLS #2608891 Report a problem | ||
| 3/24/2021 | Listing removed | -- |
Source: Owner Report a problem | ||
| 4/30/2019 | Sold | $368,000-2.6%$187/sqft |
Source: Public Record Report a problem | ||
| 3/23/2019 | Pending sale | $378,000$192/sqft |
Source: Owner Report a problem | ||
| 3/11/2019 | Listed for sale | $378,000+26.4%$192/sqft |
Source: Owner Report a problem | ||
| 2/18/2016 | Listing removed | $299,000$152/sqft |
Source: Long & Foster REALTORS #1522075 Report a problem | ||
| 2/16/2016 | Listed for sale | $299,000$152/sqft |
Source: Long & Foster REALTORS #1522075 Report a problem | ||
| 12/22/2015 | Sold | $299,000$152/sqft |
Source: CVRMLS #1522075 Report a problem | ||
| 11/6/2015 | Price change | $299,000-8%$152/sqft |
Source: Long & Foster REALTORS #1522075 Report a problem | ||
| 10/7/2015 | Price change | $324,900-1.2%$165/sqft |
Source: Long & Foster REALTORS #1522075 Report a problem | ||
| 8/21/2015 | Price change | $329,000-1.8%$167/sqft |
Source: Long & Foster REALTORS #1522075 Report a problem | ||
| 8/7/2015 | Listed for sale | $335,000+15.5%$170/sqft |
Source: Long & Foster REALTORS #1522075 Report a problem | ||
| 1/25/2010 | Sold | $290,000-3.3%$148/sqft |
Source: Public Record Report a problem | ||
| 11/25/2009 | Listed for sale | $299,950$153/sqft |
Source: Eagle Realty of Virginia, LLC #2925876 Report a problem | ||
| 11/16/2009 | Listing removed | $299,950$153/sqft |
Source: Eagle Realty of Virginia, LLC. #2925876 Report a problem | ||
| 10/19/2009 | Price change | $299,950-1.7%$153/sqft |
Source: Eagle Realty of Virginia, LLC. #2925876 Report a problem | ||
| 9/18/2009 | Listed for sale | $305,000+81%$155/sqft |
Source: Eagle Realty of Virginia, LLC. #2925876 Report a problem | ||
| 3/17/1998 | Sold | $168,500$86/sqft |
Source: Public Record Report a problem | ||
Public tax history
| Year | Property taxes | Tax assessment |
|---|---|---|
| 2025 | $3,997 -0.5% | $481,600 +1.9% |
| 2024 | $4,018 +10.5% | $472,700 +10.5% |
| 2023 | $3,637 +20.1% | $427,900 +20.1% |
| 2022 | $3,028 +5.9% | $356,200 +8.4% |
| 2021 | $2,858 +7.7% | $328,500 +3.4% |
| 2020 | $2,653 +4.8% | $317,700 +4.2% |
| 2019 | $2,531 | $304,900 +4.8% |
| 2018 | $2,531 +105.2% | $290,900 +2.6% |
| 2017 | $1,233 -46.1% | $283,500 +7.8% |
| 2016 | $2,289 +3.5% | $263,100 |
| 2015 | $2,212 | $263,100 +3.5% |
| 2014 | $2,212 | $254,200 +7.8% |
| 2013 | -- | $235,800 |
| 2012 | -- | $235,800 -4.8% |
| 2011 | -- | $247,700 |
| 2010 | -- | $247,700 -12% |
| 2009 | -- | $281,600 |
| 2008 | -- | -- |
| 2006 | -- | -- |
| 2005 | -- | -- |
| 2004 | -- | -- |
| 2003 | -- | -- |
| 2002 | -- | -- |
| 2001 | -- | $165,000 +13.6% |
| 2000 | -- | $145,300 |
Find assessor info on the county website
Neighborhood: 23060
Nearby homes
- $547,2004 bd2 ba2.1k sqft4712 Cedar Branch Ct, Glen Allen, VA 23060Off Market
- $552,8004 bd3 ba2.1k sqft4704 Cedar Branch Ct, Glen Allen, VA 23060Off Market
- $627,9005 bd3 ba2.6k sqft11104 Red Cedar Ter, Glen Allen, VA 23060Off Market

- $558,1004 bd3 ba2.3k sqft4700 Cedar Branch Ct, Glen Allen, VA 23060Off Market
- $627,3005 bd3 ba2.9k sqft11100 Red Cedar Ter, Glen Allen, VA 23060Off Market
- $547,6004 bd3 ba2.1k sqft4716 Cedar Branch Ct, Glen Allen, VA 23060Off Market
- $539,1004 bd2 ba1.9k sqft11100 Cedar Forest Ct, Glen Allen, VA 23060Off Market
- $551,1004 bd3 ba2.2k sqft4707 Cedar Branch Ct, Glen Allen, VA 23060Off Market
Nearby schools
GreatSchools rating
- 10/10Rivers Edge Elementary SchoolGrades: PK-5Distance: 1.7 mi
- 7/10Holman Middle SchoolGrades: 6-8Distance: 1.9 mi
- 7/10Glen Allen High SchoolGrades: 9-12Distance: 2.5 mi
Schools provided by the listing agent
- Elementary: Rivers Edge
- Middle: Holman
- High: Glen Allen
Source: CVRMLS. This data may not be complete. We recommend contacting the local school district to confirm school assignments for this home.
Get a cash offer in 3 minutes
Find out how much your home could sell for in as little as 3 minutes with a no-obligation cash offer.
Estimated market value
$542,700
Get a cash offer in 3 minutes
Find out how much your home could sell for in as little as 3 minutes with a no-obligation cash offer.
Estimated market value
$542,700
- Virginia
- Henrico County
- Glen Allen
- 23060
- 4708 Cedar Branch Ct
Nearby cities
Nearby neighborhoods
Nearby zip codes
Other Glen Allen Topics
