One or more photo(s) has been virtually staged. Luxury Waterfront Living in the Heart of Bradenton. Discover the perfect blend of comfort, elegance, and Florida lifestyle in this beautifully appointed 4-bedroom, 3.5-bathroom residence located on a freshwater canal (boat lift) with direct access to the Manatee River and Gulf of Mexico. Nestled in a quiet, well-maintained neighborhood, this home offers an exceptional opportunity for year-round enjoyment and effortless entertaining. Recent upgrades include a new roof, new HVAC, Andersen impact-rated doors and windows, fresh blown insulation, refurbished irrigation system, and a brand-new pool cage, ensuring peace of mind and energy efficiency. Step inside to find a bright, open-concept layout with soaring ceilings, elegant tile flooring, and expansive plantation-shuttered windows that bathe the interior in natural light. The chef’s kitchen boasts stainless steel appliances, Corian countertops, a spacious island, ample cabinetry, and a reverse osmosis water filtration system. A sunny breakfast nook and a versatile dining area, perfect for formal meals or a home office, flank the kitchen. The MASTER WING is a serene retreat, featuring a king-sized bedroom, sitting area, walk-in closet, and a luxurious en-suite bath with dual vanities, soaking tub, and walk-in shower. Three additional bedrooms offer generous accommodations for family and guests, including an upstairs 11’ x 17’ suite ideal as a bedroom/sitting area also ideal as a media room, office, or in-law suite. Outdoor living shines with a covered lanai, sparkling saltwater pool, and lush landscaping that creates a private oasis for gardening, play, or quiet relaxation. The oversized garage includes overhead storage racks to maximize space. Enjoy nearby top-rated schools, shopping, dining, and the world-class beaches of Anna Maria Island, all just minutes away. Though located in a flood zone, this home’s elevation and natural drainage have kept it consistently dry. No CCD fees. FAQ sheet is available. Don’t miss your chance to own a slice of paradise, schedule your private showing today.
Sold for $775,000
$775,000
4708 Clipper Dr, Bradenton, FL 34208
4beds
2,106sqft
Single Family Residence
Built in 1997
7,667 Square Feet Lot
$757,700 Zestimate®
$368/sqft
$3,195 Estimated rent
Home value
$757,700
$697,000 - $826,000
$3,195/mo
Zestimate® history
Owner options
List your home for rent
$3,195/mo
Rent Zestimate®
Find your next renter with Zillow Rental Manager. Plus, with online applications, you can quickly screen prospective tenants – for free.
$3,195/mo
Rent Zestimate®
Refinance and save
$5,187/mo
Est. payment
Refinancing to a lower rate could help reduce your monthly payments and save thousands over the life of the loan.
$5,187/mo
Est. payment
Explore your selling options
Work with a Zillow partner agent
Leverage their expertise and Zillow's premium Showcase listings to get your home seen by more buyers.
Get startedList with your own agent
Get your home in front of millions of buyers by listing it on Zillow.
Learn how to do itSell it yourself
Take full control of how buyers see your home on Zillow by listing For Sale by Owner (FSBO).
List your homeWhat's special
Freshwater canalSpacious islandCovered lanaiPrivate oasisKing-sized bedroomSunny breakfast nookSparkling saltwater pool
Zillow last checked:
Listing updated:
Listed by:
Gary Benjamin 941-730-3605,
VETERANS REALTY INC. 941-730-3605,
Nina Liwski 941-928-7924,
VETERANS REALTY INC.
Bought with:
Tree Marti, 3338120
COLDWELL BANKER REALTY
Source: Stellar MLS,MLS#: A4634733 Originating MLS: Sarasota - Manatee
Originating MLS: Sarasota - Manatee
Facts & features
Interior
Bedrooms & bathrooms
- Bedrooms: 4
- Bathrooms: 4
- Full bathrooms: 3
- 1/2 bathrooms: 1
Primary bedroom
- Features: En Suite Bathroom, Built-in Closet
- Level: First
- Area: 656.82 Square Feet
- Dimensions: 24.6x26.7
Bedroom 1
- Features: Built-in Closet
- Level: First
- Area: 304.58 Square Feet
- Dimensions: 15.7x19.4
Bedroom 2
- Features: Built-in Closet
- Level: First
- Area: 165.76 Square Feet
- Dimensions: 14.8x11.2
Primary bathroom
- Features: Dual Sinks, En Suite Bathroom, Tub with Separate Shower Stall, Water Closet/Priv Toilet
- Level: First
- Area: 215.83 Square Feet
- Dimensions: 11.3x19.1
Bonus room
- Features: No Closet
- Level: Second
- Area: 194.88 Square Feet
- Dimensions: 11.2x17.4
Dinette
- Level: First
- Area: 128.88 Square Feet
- Dimensions: 11.6x11.11
Dining room
- Level: First
- Area: 67.1 Square Feet
- Dimensions: 6.1x11
Foyer
- Level: First
- Area: 56.1 Square Feet
- Dimensions: 5.1x11
Kitchen
- Level: First
- Area: 94.62 Square Feet
- Dimensions: 8.3x11.4
Living room
- Level: First
- Area: 256.7 Square Feet
- Dimensions: 17x15.1
Heating
- Central
Cooling
- Central Air
Appliances
- Included: Oven, Cooktop, Dishwasher, Disposal, Dryer, Kitchen Reverse Osmosis System, Microwave, Range, Refrigerator, Washer, Water Filtration System
- Laundry: Laundry Room
Features
- Ceiling Fan(s), Central Vacuum, Eating Space In Kitchen, Kitchen/Family Room Combo, Living Room/Dining Room Combo, Primary Bedroom Main Floor, Thermostat, Tray Ceiling(s)
- Flooring: Engineered Hardwood
- Doors: French Doors, Outdoor Kitchen, Outdoor Shower, Sliding Doors
- Windows: Window Treatments, Hurricane Shutters, Shutters
- Has fireplace: No
Interior area
- Total structure area: 2,106
- Total interior livable area: 2,106 sqft
Property
Parking
- Total spaces: 3
- Parking features: Garage - Attached, Carport
- Attached garage spaces: 2
- Carport spaces: 1
- Covered spaces: 3
Features
- Levels: Two
- Stories: 2
- Exterior features: Irrigation System, Lighting, Outdoor Kitchen, Outdoor Shower, Private Mailbox, Rain Gutters, Sidewalk, Storage
- Has private pool: Yes
- Pool features: Deck, In Ground, Lighting, Salt Water, Screen Enclosure, Tile
- Spa features: In Ground
- Has view: Yes
- View description: Pool, Water, Canal
- Has water view: Yes
- Water view: Water,Canal
- Waterfront features: Freshwater Canal w/Lift to Saltwater Canal, Freshwater Canal Access w/Lift to Saltwater Canal, Seawall
Lot
- Size: 7,667 Square Feet
- Features: Flood Insurance Required, FloodZone, Landscaped
Details
- Parcel number: 1070900863
- Zoning: R1A
- Special conditions: None
Construction
Type & style
- Home type: SingleFamily
- Property subtype: Single Family Residence
Materials
- Concrete
- Foundation: Slab
- Roof: Shingle
Condition
- New construction: No
- Year built: 1997
Utilities & green energy
- Sewer: Public Sewer
- Water: Public
- Utilities for property: Electricity Connected, Public
Community & HOA
Community
- Pet fee: $0 monthly
- Subdivision: RIVERDALE REV
HOA
- Has HOA: Yes
- HOA fee: $121 monthly
- HOA name: Jamie Herter
- HOA phone: 813-607-2220
Location
- Region: Bradenton
Financial & listing details
- Price per square foot: $368/sqft
- Tax assessed value: $674,051
- Annual tax amount: $8,604
- Date on market: 1/24/2025
- Cumulative days on market: 178 days
- Listing terms: Cash,Conventional,FHA,VA Loan
- Ownership: Fee Simple
- Total actual rent: 49200
- Electric utility on property: Yes
- Road surface type: Paved
Price history
| Date | Event | Price |
|---|---|---|
| 9/19/2025 | Sold | $775,000+1224.5%$368/sqft |
Source:  Stellar MLS #A4634733 Report a problem Stellar MLS #A4634733 Report a problem | ||
| 10/12/2023 | Sold | $58,512-91.6%$28/sqft |
Source: Public Record Report a problem | ||
| 11/19/2021 | Sold | $700,000+43.1%$332/sqft |
Source: Public Record Report a problem | ||
| 11/14/2019 | Sold | $489,000+14.8%$232/sqft |
Source: Public Record Report a problem | ||
| 11/9/2016 | Sold | $426,000+13.6%$202/sqft |
Source: Stellar MLS #T2817399 Report a problem | ||
| 5/15/2014 | Sold | $375,000+25.4%$178/sqft |
Source: Public Record Report a problem | ||
| 10/19/1999 | Sold | $299,000+283.8%$142/sqft |
Source: Public Record Report a problem | ||
| 10/1/1996 | Sold | $77,900$37/sqft |
Source: Public Record Report a problem | ||
Public tax history
| Year | Property taxes | Tax assessment |
|---|---|---|
| 2025 | $8,914 +2.7% | $653,040 +2.9% |
| 2024 | $8,682 +0.9% | $634,636 +3% |
| 2023 | $8,605 +2.6% | $616,151 +3% |
| 2022 | $8,386 +50.4% | $598,205 +52.2% |
| 2021 | $5,574 +0.7% | $392,960 +1.4% |
| 2020 | $5,535 +11.8% | $387,535 +12.1% |
| 2019 | $4,952 | $345,693 +1.9% |
| 2018 | $4,952 +0.7% | $339,247 +2.1% |
| 2017 | $4,918 +41.1% | $332,269 +1.6% |
| 2016 | $3,485 | $327,131 +11.5% |
| 2015 | $3,485 | $293,290 +18.9% |
| 2014 | $3,485 +0.3% | $246,720 +1.5% |
| 2013 | $3,474 +347330% | $243,074 +1.7% |
| 2012 | $1 | $239,011 -6.1% |
| 2011 | $1 | $254,437 -0.3% |
| 2010 | -- | $255,322 +0.8% |
| 2009 | $3,654 -2.2% | $253,326 +0.1% |
| 2008 | $3,738 +4.9% | $253,073 +3% |
| 2007 | $3,563 -4.6% | $245,702 +2.5% |
| 2006 | $3,733 +0.3% | $239,709 +3% |
| 2005 | $3,723 +1.9% | $232,727 +3% |
| 2004 | $3,653 +5% | $225,949 +1.9% |
| 2003 | $3,480 +2.2% | $221,736 +2.4% |
| 2002 | $3,404 +3.3% | $216,539 +1.6% |
| 2001 | $3,295 +1.3% | $213,129 +3% |
| 2000 | $3,251 | $206,921 |
Find assessor info on the county website
Neighborhood: 34208
Nearby homes
- $797,1004 bd3 ba2.2k sqft4712 Clipper Dr, Bradenton, FL 34208Off Market

- $890,9003 bd3 ba2k sqft4704 Clipper Dr, Bradenton, FL 34208Off Market
- $800,0003 bd3 ba2.3k sqft302 Americas Cup Blvd, Bradenton, FL 34208Sold
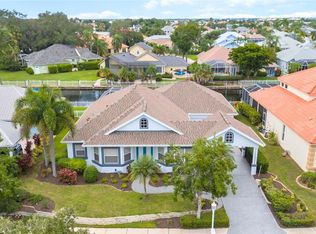
- $811,5003 bd3 ba2.3k sqft4716 Clipper Dr, Bradenton, FL 34208Off Market

- $1,020,0004 bd3 ba2.2k sqft304 Americas Cup Blvd, Bradenton, FL 34208Sold
- $952,3005 bd3 ba3.1k sqft206 Americas Cup Blvd, Bradenton, FL 34208Off Market
- $895,0003 bd3 ba2k sqft4707 Clipper Dr, Bradenton, FL 34208For Sale
- $840,0004 bd4 ba3.1k sqft4703 Clipper Dr, Bradenton, FL 34208Sold
Nearby schools
GreatSchools rating
- 3/10William H. Bashaw Elementary SchoolGrades: PK-5Distance: 2.6 mi
- 8/10Carlos E. Haile Middle SchoolGrades: 6-8Distance: 3.6 mi
- 4/10Braden River High SchoolGrades: 9-12Distance: 3.9 mi
Get a cash offer in 3 minutes
Find out how much your home could sell for in as little as 3 minutes with a no-obligation cash offer.
Estimated market value
$757,700
Get a cash offer in 3 minutes
Find out how much your home could sell for in as little as 3 minutes with a no-obligation cash offer.
Estimated market value
$757,700
- Florida
- Manatee County
- Bradenton
- 34208
- 4708 Clipper Dr
Nearby cities
Nearby neighborhoods
Nearby zip codes
Other Bradenton Topics
