Welcome to your dream home at 4708 Cypress Point Drive, a Cluster Home in The Links, nestled in the coveted Fairways Subdivision. This luxury townhouse, built in 2022 by the renowned Landmark Homes, redefines modern living w its exquisite design & thoughtful details.
Step inside & you’re welcomed by a foyer w a custom-built drop zone, perfect for staying organized & keeping your entryway clutter-free. Be wowed by the expansive gourmet kitchen, featuring a center island, granite counters, soft-close cabinets, a pantry, & a breakfast bar w seating. The open floor plan flows seamlessly from the kitchen to the dining room, where a custom chandelier sets a sophisticated tone. The great room features vaulted ceilings, a stunning corner gas fireplace & a sliding door that opens onto a 12 x 8 composite deck, ideal for entertaining or relaxing w serene lake views.
Your first-floor master suite is a true retreat, complete w a walk-in closet & a private bath featuring a double vanity & a walk-in shower. A convenient laundry room & a chic powder room complete the first floor.
Venture upstairs to discover a versatile loft w flex space, perfect for a cozy reading nook or play area. A dedicated home office makes working from home a breeze. 2 additional bedrooms & full bath provide ample space for family or guests.
Lower level is finished & features a large rec room, a bonus room & is roughed-in for full bath. This space walks out onto a spacious 30 x 12 concrete patio.
The home overlooks the community lake, providing tranquil views & a peaceful ambiance. Enjoy the community amenities, including a clubhouse w a pool, & a prime location near downtown Medina, Brunswick, & Strongsville, where shopping & dining options are plentiful.
Don’t let this gem slip away—schedule your private tour today. But hurry—homes this perfect tend to fly off the market faster than you can say “lake view!”
Closed
$374,000
4708 Cypress Point Dr, Brunswick, OH 44212
3beds
1,960sqft
Multi Family, Single Family Residence
Built in 2022
1,738 Square Feet Lot
$390,500 Zestimate®
$191/sqft
$2,631 Estimated rent
Home value
$390,500
$371,000 - $410,000
$2,631/mo
Zestimate® history
Owner options
List your home for rent
$2,631/mo
Rent Zestimate®
Find your next renter with Zillow Rental Manager. Plus, with online applications, you can quickly screen prospective tenants – for free.
$2,631/mo
Rent Zestimate®
Refinance and save
$2,900/mo
Est. payment
Refinancing to a lower rate could help reduce your monthly payments and save thousands over the life of the loan.
$2,900/mo
Est. payment
Explore your selling options
Work with a Zillow partner agent
Leverage their expertise and Zillow's premium Showcase listings to get your home seen by more buyers.
Get startedList with your own agent
Get your home in front of millions of buyers by listing it on Zillow.
Learn how to do itSell it yourself
Take full control of how buyers see your home on Zillow by listing For Sale by Owner (FSBO).
List your homeWhat's special
Zillow last checked:
Listing updated:
Listed by:
Lindsey Rose lindsey@rosegroupohio.com330-591-0823,
Real of Ohio
Bought with:
Daniela Maragos, 2013001148
Keller Williams Elevate
Source: MLS Now,MLS#: 5043085 Originating MLS: Akron Cleveland Association of REALTORS
Originating MLS: Akron Cleveland Association of REALTORSFacts & features
Interior
Bedrooms & bathrooms
- Bedrooms: 3
- Bathrooms: 3
- Full bathrooms: 2
- 1/2 bathrooms: 1
- Main level bathrooms: 2
- Main level bedrooms: 1
Heating
- Forced Air, Fireplace(s), Gas
Cooling
- Central Air
Appliances
- Included: Dishwasher, Disposal, Microwave, Range, Refrigerator
- Laundry: Main Level
Features
- Ceiling Fan(s), Entrance Foyer, Eat-in Kitchen, Granite Counters, High Ceilings, Kitchen Island, Primary Downstairs, Open Floorplan, Pantry, Recessed Lighting, Vaulted Ceiling(s), Walk-In Closet(s)
- Basement: Full,Partially Finished,Walk-Out Access
- Number of fireplaces: 1
- Fireplace features: Great Room, Gas
Interior area
- Total structure area: 1,960
- Total interior livable area: 1,960 sqft
- Finished area above ground: 1,960
Property
Parking
- Total spaces: 2
- Parking features: Attached, Concrete, Garage
- Attached garage spaces: 2
Features
- Levels: Two
- Stories: 2
- Patio & porch: Deck, Front Porch, Patio
- Fencing: None
- On waterfront: Yes
- Waterfront features: Waterfront
Lot
- Size: 1,738 Square Feet
- Dimensions: 30 x 58
- Features: Pond on Lot, Waterfront
Details
- Parcel number: 00318C01253
- Special conditions: Standard
Construction
Type & style
- Home type: SingleFamily
- Architectural style: Cluster Home,Contemporary,Colonial
- Property subtype: Multi Family, Single Family Residence
- Attached to another structure: Yes
Materials
- Brick, Vinyl Siding
- Foundation: Concrete Perimeter
- Roof: Asphalt,Shingle
Condition
- Year built: 2022
Utilities & green energy
- Sewer: Public Sewer
- Water: Public
Community & HOA
Community
- Subdivision: Links
HOA
- Has HOA: Yes
- Services included: Association Management, Insurance, Maintenance Grounds, Maintenance Structure, Other, Recreation Facilities, Snow Removal, Trash
- HOA fee: $475 annually
- HOA name: Fairways Hoa
- Second HOA fee: $210 monthly
Location
- Region: Brunswick
Financial & listing details
- Price per square foot: $191/sqft
- Tax assessed value: $379,680
- Annual tax amount: $6,817
- Date on market: 6/3/2024
- Cumulative days on market: 130 days
- Listing terms: Cash,Conventional,FHA,VA Loan
Price history
| Date | Event | Price |
|---|---|---|
| 11/15/2024 | Sold | $374,000-0.3%$191/sqft |
Source:  MLS Now #5043085 Report a problem MLS Now #5043085 Report a problem | ||
| 10/11/2024 | Pending sale | $375,000$191/sqft |
Source: MLS Now #5043085 Report a problem | ||
| 10/4/2024 | Price change | $375,000-5.8%$191/sqft |
Source: MLS Now #5043085 Report a problem | ||
| 9/4/2024 | Price change | $397,900-0.5%$203/sqft |
Source: MLS Now #5043085 Report a problem | ||
| 6/21/2024 | Price change | $399,900-4.7%$204/sqft |
Source: MLS Now #5043085 Report a problem | ||
| 6/3/2024 | Listed for sale | $419,750+4.8%$214/sqft |
Source: MLS Now #5043085 Report a problem | ||
| 6/29/2022 | Sold | $400,700$204/sqft |
Source: Public Record Report a problem | ||
Public tax history
| Year | Property taxes | Tax assessment |
|---|---|---|
| 2025 | $6,066 -17.3% | $132,890 -0.3% |
| 2024 | $7,338 +7.6% | $133,230 |
| 2023 | $6,817 +1437.9% | $133,230 +1338.8% |
| 2022 | $443 | $9,260 |
| 2021 | -- | -- |
| 2020 | -- | -- |
Find assessor info on the county website
Neighborhood: 44212
Nearby homes
- $406,4004 bd4 ba3.4k sqft4706 Cypress Point Dr, Brunswick, OH 44212Off Market
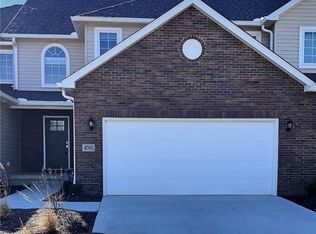
- $340,0002 bd3 ba1.8k sqft4710 Cypress Point Dr, Brunswick, OH 44212Sold
- $405,0002 bd3 ba1.8k sqft4704 Cypress Point Dr, Brunswick, OH 44212Off Market
- $323,9002 bd4 ba1.6k sqft4716 Cypress Point Dr, Brunswick, OH 44212Off Market
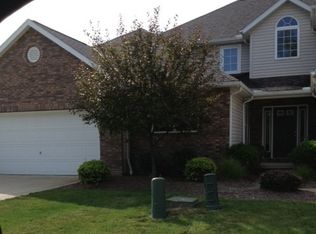
- $342,6002 bd3 ba2.1k sqft4718 Cypress Point Dr, Brunswick, OH 44212Off Market
- $33,080-- bd-- ba-- sqft1404 Mussel Shoals Dr, Brunswick, OH 44212Off Market
- $33,080-- bd-- ba-- sqft1402 Mussel Shoals Dr, Brunswick, OH 44212Off Market
- $340,4003 bd4 ba3.2k sqft4722 Cypress Point Dr, Brunswick, OH 44212Off Market
Nearby schools
GreatSchools rating
- 7/10Applewood Elementary SchoolGrades: K-5Distance: 1.7 mi
- 7/10Brunswick Middle SchoolGrades: 6-8Distance: 0.8 mi
- 7/10Brunswick High SchoolGrades: 9-12Distance: 2.1 mi
Schools provided by the listing agent
- District: Brunswick CSD - 5202
Source: MLS Now. This data may not be complete. We recommend contacting the local school district to confirm school assignments for this home.
Get a cash offer in 3 minutes
Find out how much your home could sell for in as little as 3 minutes with a no-obligation cash offer.
Estimated market value
$390,500
Get a cash offer in 3 minutes
Find out how much your home could sell for in as little as 3 minutes with a no-obligation cash offer.
Estimated market value
$390,500
- Ohio
- Medina County
- Brunswick
- 44212
- 4708 Cypress Point Dr
Nearby cities
Nearby zip codes
Other Brunswick Topics
