*Seller offering a 1 year home warranty!*Welcome to this spacious 3-bedroom 2-bathroom home located in Pace, ideal for those seeking extra space for a home business, studio, workshop, or creative retreat. This property has a climate-controlled bonus area situated above an oversized garage, designed with energy efficiency in mind, featuring solar panels that contribute to reducing monthly utility costs. The oversized garage is constructed with durable steel structural insulated panels & a robust metal roof, ensuring longevity & resilience. The bonus space, equipped with a mini-split system, presents limitless possibilities for use, having previously functioned as a recording studio. The primary living space includes 3 bedrooms & 2 bathrooms, showcased by wood-look tile flooring & fresh interior paint that provides a modern aesthetic. The design incorporates flexible living areas with a versatile floor plan that supports various lifestyle needs. Notably, one of the living areas features a charming tongue-and-groove ceiling, adding warmth & character to the space. The kitchen is equipped with an abundance of cabinetry, allowing for efficient storage solutions. The guest bathroom has been updated to include a spacious tiled walk-in shower, enhancing the home's overall comfort & sophistication. Step outside to discover a private backyard oasis, perfect for entertaining or year-round relaxation. The outdoor features include a well-designed outdoor kitchen equipped with a ventilation hood, a Master Spa Twilight 7.2 therapeutic hot tub, & ample space for gatherings. Major updates include a new roof (2020), a 2016 HVAC system,& 2026 water heater, ensuring the home is equipped for modern living. The property also highlights several valuable items that can convey with the sale, enhancing convenience for the next homeowner. Located conveniently near shopping, dining, schools, & essential amenities, this property embodies flexibility, functionality, efficiency, & outdoor living!
For sale
$331,000
4708 Dean Dr, Pace, FL 32571
3beds
1,944sqft
Single Family Residence
Built in 1960
9,975 Square Feet Lot
$-- Zestimate®
$170/sqft
$-- HOA
What's special
Wood-look tile flooringCharming tongue-and-groove ceilingAmple space for gatherings
- 36 days
- 677
- 28
Zillow last checked:
Listing updated:
Listed by:
Justin Creel 850-530-7799,
KELLER WILLIAMS REALTY GULF COAST
Source: PAR,MLS#: 688276
Facts & features
Interior
Bedrooms & bathrooms
- Bedrooms: 3
- Bathrooms: 2
- Full bathrooms: 2
Rooms
- Room types: Bonus Room, Media Room, Office, Sun Room
Primary bedroom
- Level: First
Bedroom
- Level: First
- Area: 171.18
- Dimensions: 14.17 x 12.08
Bedroom 1
- Level: First
- Area: 118.82
- Dimensions: 9.83 x 12.08
Bathroom
- Level: First
- Area: 68.71
- Dimensions: 8.08 x 8.5
Kitchen
- Level: First
- Area: 207
- Dimensions: 12 x 17.25
Living room
- Level: First
- Area: 153.06
- Dimensions: 12.08 x 12.67
Heating
- Central
Cooling
- Central Air, Ceiling Fan(s)
Appliances
- Included: Electric Water Heater, Dryer, Washer, Dishwasher, Refrigerator, Self Cleaning Oven
- Laundry: Inside, W/D Hookups
Features
- Storage, Baseboards, Bookcases, Ceiling Fan(s), Crown Molding, High Ceilings, High Speed Internet, Recessed Lighting, Smart Thermostat
- Flooring: Tile, Simulated Wood
- Doors: Storm Door(s)
- Windows: Double Pane Windows, Solar Screens, Blinds, Impact Resistant Windows
- Has basement: No
Interior area
- Total structure area: 1,944
- Total interior livable area: 1,944 sqft
Property
Parking
- Total spaces: 6
- Parking features: 2 Car Garage, Boat, Front Entrance, Golf Cart Garage, Guest, Oversized, RV Access/Parking, Garage Door Opener
- Garage spaces: 2
Features
- Levels: One
- Stories: 1
- Patio & porch: Covered, Porch, Covered Deck
- Exterior features: Outdoor Kitchen, Rain Gutters
- Pool features: None
- Fencing: Back Yard,Full,Other,Privacy
Lot
- Size: 9,975 Square Feet
- Features: Central Access, Interior Lot, Sprinkler
Details
- Additional structures: Yard Building
- Parcel number: 101n291540002000150
- Zoning description: County,Res Single
Construction
Type & style
- Home type: SingleFamily
- Architectural style: Ranch
- Property subtype: Single Family Residence
Materials
- Block
- Foundation: Slab
- Roof: Shingle,Metal
Condition
- Resale
- New construction: No
- Year built: 1960
Details
- Warranty included: Yes
Utilities & green energy
- Electric: Circuit Breakers, Copper Wiring
- Sewer: Public Sewer
- Water: Public
- Utilities for property: Cable Available
Green energy
- Energy efficient items: Insulation, Insulated Walls, Ridge Vent
- Energy generation: Solar
Community & HOA
Community
- Security: Smoke Detector(s)
- Subdivision: Green Pastures
HOA
- Has HOA: No
- Services included: None
Location
- Region: Pace
Financial & listing details
- Price per square foot: $170/sqft
- Tax assessed value: $190,507
- Annual tax amount: $294
- Price range: $331K - $331K
- Date on market: 8/30/2026
- Cumulative days on market: 238 days
- Road surface type: Paved
Estimated market value
Not available
Estimated sales range
Not available
Not available
Price history
| Date | Event | Price |
|---|---|---|
| 8/30/2026 | Listed for sale | $331,000$170/sqft |
Source:  PAR #688276 Report a problem PAR #688276 Report a problem | ||
| 8/26/2026 | Listing removed | $331,000$170/sqft |
Source: PAR #677247 Report a problem | ||
| 7/31/2026 | Price change | $331,000-1.5%$170/sqft |
Source: PAR #677247 Report a problem | ||
| 6/7/2026 | Price change | $336,000-3.6%$173/sqft |
Source: PAR #677247 Report a problem | ||
| 5/22/2026 | Price change | $348,500-0.4%$179/sqft |
Source: PAR #677247 Report a problem | ||
| 5/4/2026 | Price change | $349,999-1.4%$180/sqft |
Source: PAR #677247 Report a problem | ||
| 4/20/2026 | Price change | $355,000-2.7%$183/sqft |
Source: PAR #677247 Report a problem | ||
| 3/13/2026 | Price change | $365,000-2.7%$188/sqft |
Source: PAR #677247 Report a problem | ||
| 2/6/2026 | Listed for sale | $375,000+62.3%$193/sqft |
Source: PAR #677247 Report a problem | ||
| 8/21/2020 | Sold | $231,000-0.4%$119/sqft |
Source: PAR #570243 Report a problem | ||
| 5/8/2020 | Price change | $231,900-0.4%$119/sqft |
Source: TARTAN PROPERTIES #570243 Report a problem | ||
| 4/2/2020 | Listed for sale | $232,900+367.7%$120/sqft |
Source: TARTAN PROPERTIES #570243 Report a problem | ||
| 11/28/2018 | Listing removed | $1,450$1/sqft |
Source: TARTAN PROPERTIES #545320 Report a problem | ||
| 11/17/2018 | Listed for rent | $1,450+3.9%$1/sqft |
Source: TARTAN PROPERTIES #545320 Report a problem | ||
| 2/14/2018 | Listing removed | $1,395$1/sqft |
Source: Barbara Murphy #530496 Report a problem | ||
| 2/8/2018 | Listed for rent | $1,395+3.3%$1/sqft |
Source: TARTAN PROPERTIES #530496 Report a problem | ||
| 6/9/2017 | Listing removed | $1,350$1/sqft |
Source: TARTAN PROPERTIES #518879 Report a problem | ||
| 6/6/2017 | Listed for rent | $1,350$1/sqft |
Source: TARTAN PROPERTIES #518879 Report a problem | ||
| 12/31/2014 | Sold | $49,800-9.5%$26/sqft |
Source: PAR #472146 Report a problem | ||
| 11/11/2014 | Listed for sale | $55,000+119.1%$28/sqft |
Source: Exit Realty N. F. I. #472146 Report a problem | ||
| 3/19/2014 | Sold | $25,100-68.6%$13/sqft |
Source: Public Record Report a problem | ||
| 5/18/2010 | Sold | $80,000$41/sqft |
Source: Public Record Report a problem | ||
| 3/27/2010 | Listed for sale | $80,000+40.4%$41/sqft |
Source: NCI #386828 Report a problem | ||
| 2/24/2003 | Sold | $57,000$29/sqft |
Source: Public Record Report a problem | ||
Public tax history
| Year | Property taxes | Tax assessment |
|---|---|---|
| 2025 | $294 | $167,773 +2.9% |
| 2024 | $294 | $163,045 +3% |
| 2023 | -- | $158,296 +3% |
| 2022 | -- | $153,685 +3% |
| 2021 | -- | $149,209 +9.5% |
| 2020 | $1,862 +9.8% | $136,205 +10% |
| 2019 | $1,696 | $123,823 +3.9% |
| 2018 | $1,696 +106.2% | $119,164 +105.4% |
| 2017 | $823 | $58,025 +3.3% |
| 2016 | $823 +1.1% | $56,189 +4% |
| 2015 | $814 +1% | $54,027 -1.1% |
| 2014 | $805 | $54,620 +12.5% |
| 2013 | -- | $48,557 -0.6% |
| 2012 | -- | $48,831 -3.8% |
| 2011 | -- | $50,757 +0.5% |
| 2010 | -- | $50,503 -6.6% |
| 2009 | -- | $54,091 -6.5% |
| 2008 | -- | $57,879 |
| 2007 | -- | -- |
| 2006 | -- | -- |
| 2005 | -- | -- |
| 2004 | -- | -- |
| 2003 | -- | -- |
| 2002 | -- | -- |
| 2001 | -- | -- |
| 2000 | -- | -- |
Find assessor info on the county website
Monthly payment
Est. payment
Payment breakdown
Explore the cost of this home by adjusting the details. Changes won't be saved.Climate risks
Neighborhood: 32571
Nearby schools
Schools provided by the listing agent
- Elementary: Pea Ridge
- Middle: AVALON
- High: Pace
Source: PAR. This data may not be complete. We recommend contacting the local school district to confirm school assignments for this home.
Similar homes
- $325,0004 bd2 ba1.8k sqft4188 Marcus Ct, Pace, FL 32571For Sale
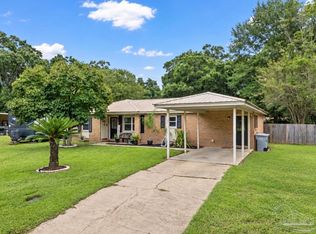 MLS ID #688888, Chris Baker, KELLER WILLIAMS REALTY GULF COAST. PAR
 - $290,0005 bd2 ba1.9k sqft4840 W Spencer Field Rd, Pace, FL 32571For Sale
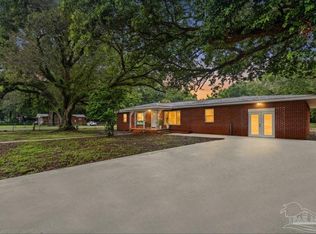 MLS ID #684614, Amy Calderon, Expansion Realty. PAR
 - $325,0003 bd2 ba1.7k sqft5241 Chumuckla Hwy, Pace, FL 32571For Sale
 MLS ID #686428, Jason Panos, REMAX Select Partners. PAR
 - $299,0004 bd2 ba1.8k sqft4939 Makenna Cir, Pace, FL 32571For Sale
 MLS ID #685624, Christine Dougherty, GREAT SOUTHERN REAL ESTATE, LLC. PAR
