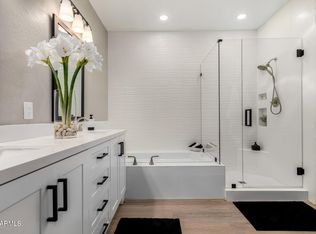
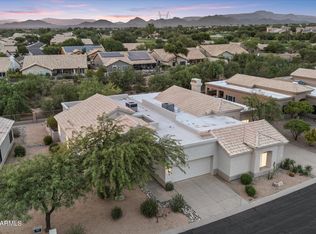
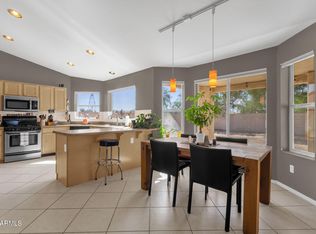
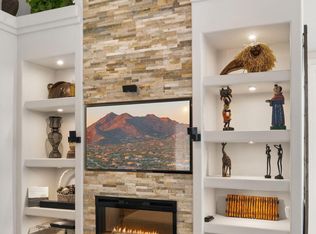
What a fantastic opportunity to live in the gated community of Tatum Village! Owner has taken incredible care of this beautiful home. This is a very open, split bedroom floorplan with two bedrooms, a den, two bathrooms and a two car garage. Upon entry you will notice the soaring Cathedral Ceilings and a generously sized great room with adjoining formal dining/bonus area. The kitchen and informal dining area has been updated and has stainless steel appliances and quartz counters. An outdoor covered patio is nearby with no backyard neighbor. Owner suite has plenty of space for king size bed and adjoining ensuite was updated with luxurious shower and dual vanities. Second bedroom and den are in a separate area of the floorplan with bathroom between. Garage has storage cabs and epoxy floors.
For sale
$524,900
4708 E CASEY Lane, Cave Creek, AZ 85331
2beds
1,841sqft
Townhouse
Built in 1995
3,806 Square Feet Lot
$-- Zestimate®
$285/sqft
$421/mo HOA
What's special
Two car garageTwo bathroomsGenerously sized great roomQuartz countersOutdoor covered patioStainless steel appliancesTwo bedrooms
- 11 days
- 272
- 17
Likely to sell faster than
Zillow last checked:
Listing updated:
Listed by:
Robert J Mruz 602-799-1109,
Embarc Realty,
Mike Korzeniowski 623-217-1127,
Embarc Realty
Source: ARMLS,MLS#: 7071881
Facts & features
Interior
Bedrooms & bathrooms
- Bedrooms: 2
- Bathrooms: 2
- Full bathrooms: 2
Heating
- Electric
Cooling
- Central Air, Programmable Thmstat
Appliances
- Included: Dryer, Washer, Water Softener Owned, Refrigerator, Built-in Microwave, Dishwasher, Disposal, Electric Range
- Laundry: Inside
Features
- Quartz Countertops, High Speed Internet, Double Vanity, 9+ Flat Ceilings, No Interior Steps, Vaulted Ceiling(s), 3/4 Bath Master Bdrm
- Flooring: Carpet, Tile
- Windows: Screens
- Has basement: No
- Has fireplace: No
- Common walls with other units/homes: 1 Common Wall
Interior area
- Total structure area: 1,841
- Total interior livable area: 1,841 sqft
Property
Parking
- Total spaces: 2
- Parking features: Attached, Garage Door Opener, Attch'd Gar Cabinets
- Attached garage spaces: 2
Features
- Stories: 1
- Patio & porch: Covered
- Has spa: Yes
- Spa features: None, Heated
- Fencing: None
Lot
- Size: 3,806 Square Feet
- Features: Borders Common Area, North/South Exposure, Sprinklers In Front, Desert Back, Desert Front, Auto Timer H2O Front
Details
- Parcel number: 21141149
Construction
Type & style
- Home type: Townhouse
- Architectural style: Spanish
- Property subtype: Townhouse
- Attached to another structure: Yes
Materials
- Stucco, Wood Frame
- Foundation: Slab
- Roof: Tile,Built-Up
Condition
- Year built: 1995
Details
- Builder name: Golden Heritage
Utilities & green energy
- Sewer: Public Sewer
- Water: City Water
Community & HOA
Community
- Features: Pool, Pickleball, Gated, Community Spa, Community Spa Htd, Tennis Court(s), Biking/Walking Path
- Subdivision: TATUM RANCH PARCEL 24A
HOA
- Has HOA: Yes
- Services included: Street Maint, Front Yard Maint
- HOA fee: $385 monthly
- HOA name: Tatum Village
- HOA phone: 480-757-2811
- Second HOA fee: $107 quarterly
- Second HOA name: Tatum Ranch
- Second HOA phone: 480-757-2811
Location
- Region: Cave Creek
Financial & listing details
- Price per square foot: $285/sqft
- Tax assessed value: $477,700
- Annual tax amount: $1,500
- Date on market: 8/26/2026
- Cumulative days on market: 11 days
- Listing terms: Cash,Conventional,VA Loan
- Ownership: Fee Simple
- Road surface type: Asphalt
Estimated market value
Not available
Estimated sales range
Not available
Not available
Price history
| Date | Event | Price |
|---|---|---|
| 8/27/2026 | Listed for sale | $524,900+40%$285/sqft |
Source:  ARMLS #7071881 Report a problem ARMLS #7071881 Report a problem | ||
| 10/5/2018 | Sold | $375,000-1.2%$204/sqft |
Source: ARMLS #5815682 Report a problem | ||
| 9/5/2018 | Listed for sale | $379,500+36.5%$206/sqft |
Source: Arizona Regional Multiple Listing Service, Inc. #5815682 Report a problem | ||
| 2/22/2013 | Sold | $278,000$151/sqft |
Source: ARMLS #4885141 Report a problem | ||
| 2/5/2013 | Listed for sale | $278,000-20.1%$151/sqft |
Source: Integrity First LLC #4885141 Report a problem | ||
| 4/27/2007 | Sold | $348,000+26.5%$189/sqft |
Source: Public Record Report a problem | ||
| 11/15/2004 | Sold | $275,000+71.9%$149/sqft |
Source: Public Record Report a problem | ||
| 8/31/1999 | Sold | $160,000+4.7%$87/sqft |
Source: Public Record Report a problem | ||
| 11/20/1995 | Sold | $152,797-26.5%$83/sqft |
Source: Public Record Report a problem | ||
| 11/23/1994 | Sold | $208,000$113/sqft |
Source: Public Record Report a problem | ||
Public tax history
| Year | Property taxes | Tax assessment |
|---|---|---|
| 2025 | $1,415 +1.7% | $47,770 -1.2% |
| 2024 | $1,392 -23.2% | $48,360 +57% |
| 2023 | $1,813 -0.6% | $30,810 -3% |
| 2022 | $1,824 -3.9% | $31,750 +1.2% |
| 2021 | $1,899 +3.7% | $31,380 +6.5% |
| 2020 | $1,832 -7.7% | $29,470 +12.3% |
| 2019 | $1,985 | $26,250 +2.9% |
| 2018 | $1,985 +3.5% | $25,510 +5.5% |
| 2017 | $1,918 -0.6% | $24,170 +1.3% |
| 2016 | $1,928 +6.8% | $23,870 +6.8% |
| 2015 | $1,805 | $22,350 +12.5% |
| 2014 | -- | $19,860 +0.8% |
| 2013 | -- | $19,700 -31.2% |
| 2008 | -- | $28,650 +18.4% |
| 2007 | -- | $24,200 +47.1% |
| 2006 | -- | $16,450 |
| 2005 | -- | $16,450 -0.9% |
| 2004 | -- | $16,600 |
| 2003 | -- | $16,600 +19.4% |
| 2002 | -- | $13,900 |
Find assessor info on the county website
Monthly payment
Est. payment
Payment breakdown
Explore the cost of this home by adjusting the details. Changes won't be saved.Climate risks
Neighborhood: Desert View
Nearby schools
Schools provided by the listing agent
- Elementary: Desert Willow Elementary School
- Middle: Sonoran Trails Middle School
- High: Cactus Shadows High School
- District: Cave Creek Unified District
Source: ARMLS. This data may not be complete. We recommend contacting the local school district to confirm school assignments for this home.


Similar homes
- $488,0002 bd2 ba1.6k sqft4738 E CASEY Lane, Cave Creek, AZ 85331For Sale
 MLS ID #7063291, Ryan Boyd, RE/MAX Premier. ARMLS
 - $599,9003 bd2 ba1.8k sqft4908 E DUANE Lane, Cave Creek, AZ 85331For Sale
 MLS ID #7052932, Kelly Cook, Real Broker. ARMLS
 - $620,0003 bd2 ba1.8k sqft4231 E MONTGOMERY Road, Cave Creek, AZ 85331For Sale
 MLS ID #7068887, Richard Paul Mazzella, West USA Realty. ARMLS
 - $574,9003 bd2 ba1.5k sqft4326 E DESERT SKY Court, Cave Creek, AZ 85331For Sale
 MLS ID #7011156, MariaElena Rizzo, Fathom Realty Elite. ARMLS
