Welcome to 4708 Edgewood Hills Dr, where thoughtful design, quality craftsmanship, and modern updates come together in a truly move in ready home. This beautifully renovated 3 bedroom, 2 full and 2 half-bath home offers an ideal blend of comfort and style. The main level features a spacious primary suite complete with a stunning custom bathroom, including a Schluter tile system walk-in shower, dual vanities, and a large walk in closet! The open concept layout is perfect for everyday living and entertaining, highlighted by a custom kitchen designed by Benson Stone Company, featuring granite countertops, stainless steel appliances, and exceptional attention to detail. Enjoy the convenience of main floor laundry and cozy up by the wood burning fireplace in the inviting living space. Upstairs, you’ll find two oversized bedrooms with plenty of storage and a beautifully designed custom bathroom with a tiled bath...an absolute showstopper.The lower level provides a warm and welcoming atmosphere, ideal for entertaining, relaxing, or creating your perfect hangout space, including those chilly winter evenings where you can relax to a fire! Step outside to a private, wooded backyard that offers peace and seclusion. Additional updates include all new windows, exterior doors, garage door, and driveway, proving you peace of mind for years to come. Completely renovated from top to bottom, this home truly just needs you! Agent Owned/Interest
Sold for $361,000
$361,000
4708 Edgewood Hills Dr, Rockford, IL 61108
3beds
2,913sqft
Single Family Residence
Built in 1963
0.34 Acres Lot
$367,300 Zestimate®
$124/sqft
$2,916 Estimated rent
Home value
$367,300
$323,000 - $415,000
$2,916/mo
Zestimate® history
Owner options
List your home for rent
$2,916/mo
Rent Zestimate®
Find your next renter with Zillow Rental Manager. Plus, with online applications, you can quickly screen prospective tenants – for free.
$2,916/mo
Rent Zestimate®
Refinance and save
$2,673/mo
Est. payment
Refinancing to a lower rate could help reduce your monthly payments and save thousands over the life of the loan.
$2,673/mo
Est. payment
Explore your selling options
Work with a Zillow partner agent
Leverage their expertise and Zillow's premium Showcase listings to get your home seen by more buyers.
Get startedList with your own agent
Get your home in front of millions of buyers by listing it on Zillow.
Learn how to do itSell it yourself
Take full control of how buyers see your home on Zillow by listing For Sale by Owner (FSBO).
List your homeWhat's special
Wood burning fireplaceTwo oversized bedroomsWarm and welcoming atmospherePrivate wooded backyardOpen concept layoutAll new windowsInviting living space
Zillow last checked:
Listing updated:
Listed by:
Justin Burke 815-218-3906,
Keller Williams Realty Signature
Bought with:
NON-NWIAR Member
Northwest Illinois Alliance Of Realtors®
Source: NorthWest Illinois Alliance of REALTORS®,MLS#: 202602544
Facts & features
Interior
Bedrooms & bathrooms
- Bedrooms: 3
- Bathrooms: 3
- Full bathrooms: 2
- 1/2 bathrooms: 2
- Main level bathrooms: 2
- Main level bedrooms: 1
Primary bedroom
- Level: Main
- Area: 224
- Dimensions: 16 x 14
Bedroom 2
- Level: Upper
- Area: 285
- Dimensions: 19 x 15
Bedroom 3
- Level: Upper
- Area: 285
- Dimensions: 19 x 15
Dining room
- Level: Main
- Area: 144
- Dimensions: 12 x 12
Kitchen
- Level: Main
- Area: 200
- Dimensions: 10 x 20
Living room
- Level: Main
- Area: 228
- Dimensions: 19 x 12
Heating
- Forced Air, Natural Gas
Cooling
- Central Air
Appliances
- Included: Dishwasher, Microwave, Refrigerator, Stove/Cooktop, Gas Water Heater
- Laundry: Main Level
Features
- L.L. Finished Space, Book Cases Built In, Granite Counters, Walk-In Closet(s)
- Basement: Full,Finished
- Attic: Storage
- Number of fireplaces: 2
- Fireplace features: Wood Burning
Interior area
- Total structure area: 2,913
- Total interior livable area: 2,913 sqft
- Finished area above ground: 2,113
- Finished area below ground: 800
Property
Parking
- Total spaces: 2.5
- Parking features: Attached
- Garage spaces: 2.5
Features
- Levels: Two
- Stories: 2
- Patio & porch: Enclosed, Screened
Lot
- Size: 0.34 Acres
- Features: Wooded, City/Town
Details
- Parcel number: 1229430010
- Special conditions: Agent Owned/Interest
Construction
Type & style
- Home type: SingleFamily
- Property subtype: Single Family Residence
Materials
- Brick/Stone, Wood
- Roof: Shingle
Condition
- Year built: 1963
Utilities & green energy
- Electric: Circuit Breakers
- Sewer: City/Community
- Water: City/Community
Community & HOA
Community
- Subdivision: IL
Location
- Region: Rockford
Financial & listing details
- Price per square foot: $124/sqft
- Tax assessed value: $208,335
- Annual tax amount: $6,832
- Price range: $361K - $361K
- Date on market: 5/6/2026
- Ownership: Fee Simple
Price history
| Date | Event | Price |
|---|---|---|
| 6/12/2026 | Sold | $361,000-2.2%$124/sqft |
Source:  NorthWest Illinois Alliance of REALTORS® #202602544 Report a problem NorthWest Illinois Alliance of REALTORS® #202602544 Report a problem | ||
| 5/18/2026 | Pending sale | $369,000$127/sqft |
Source: NorthWest Illinois Alliance of REALTORS® #202602544 Report a problem | ||
| 5/6/2026 | Listed for sale | $369,000+110.9%$127/sqft |
Source: NorthWest Illinois Alliance of REALTORS® #202602544 Report a problem | ||
| 12/26/2024 | Sold | $175,000+37.8%$60/sqft |
Source: Public Record Report a problem | ||
| 10/18/2024 | Sold | $127,000$44/sqft |
Source: Public Record Report a problem | ||
Public tax history
| Year | Property taxes | Tax assessment |
|---|---|---|
| 2024 | $2,750 -8.7% | $69,445 +13.4% |
| 2023 | $3,013 -9.1% | $61,234 +11.9% |
| 2022 | $3,316 | $54,732 +9.1% |
| 2021 | -- | $50,186 +5.8% |
| 2020 | $3,732 -4% | $47,444 +4.9% |
| 2019 | $3,888 -6.1% | $45,219 +6.1% |
| 2018 | $4,141 -3.8% | $42,617 +4.5% |
| 2017 | $4,306 | $40,785 +1.9% |
| 2016 | $4,306 -1.8% | $40,021 |
| 2015 | $4,384 -1.2% | $40,021 -10.5% |
| 2014 | $4,439 -30.9% | $44,693 -27.6% |
| 2009 | $6,428 | $61,695 +8% |
| 2007 | -- | $57,116 +7.6% |
| 2006 | -- | $53,094 +4.7% |
| 2005 | -- | $50,687 +10% |
| 2004 | -- | $46,073 +0.7% |
| 2003 | -- | $45,740 +3.3% |
| 2001 | -- | $44,262 +9.9% |
| 2000 | -- | $40,258 |
| 1999 | -- | $40,258 |
Find assessor info on the county website
Neighborhood: 61108
Nearby homes
- $276,7004 bd2 ba2.3k sqft4702 Edgewood Hills Dr, Rockford, IL 61108Off Market
- $297,5004 bd3 ba2.2k sqft4716 Edgewood Hills Dr, Rockford, IL 61108Off Market

- $--3 bd2 ba1.5k sqft4622 Edgewood Hills Dr #1, Rockford, IL 61108Off Market
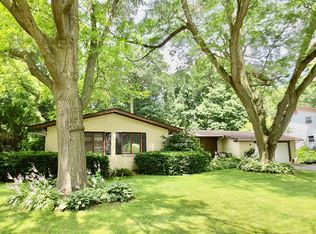
- $252,9003 bd3 ba1.5k sqft1102 Hillcrest Rd, Rockford, IL 61108Off Market
- $215,0004 bd3 ba2.3k sqft4622 Edgewood Hills Dr, Rockford, IL 61108Sold
- $259,0004 bd2 ba1.5k sqft4711 Edgewood Hills Dr, Rockford, IL 61108Off Market
- $221,5004 bd2 ba12k sqft1103 Hillcrest Rd, Rockford, IL 61108Off Market
- $262,0003 bd3 ba2.4k sqft4616 Edgewood Hills Dr, Rockford, IL 61108Off Market
Nearby schools
GreatSchools rating
- 4/10Gregory Elementary SchoolGrades: K-5Distance: 0.3 mi
- 3/10Eisenhower Middle SchoolGrades: 6-8Distance: 2.5 mi
- 3/10Guilford High SchoolGrades: 9-12Distance: 2.9 mi
Schools provided by the listing agent
- District: Rockford 205
Source: NorthWest Illinois Alliance of REALTORS®. This data may not be complete. We recommend contacting the local school district to confirm school assignments for this home.
Get a cash offer in 3 minutes
Find out how much your home could sell for in as little as 3 minutes with a no-obligation cash offer.
Estimated market value
$367,300
Get a cash offer in 3 minutes
Find out how much your home could sell for in as little as 3 minutes with a no-obligation cash offer.
Estimated market value
$367,300
- Illinois
- Winnebago County
- Rockford
- 61108
- 4708 Edgewood Hills Dr
Nearby cities
Nearby neighborhoods
Nearby zip codes
Other Rockford Topics
