Easy living in this well-maintained, accommodating townhouse with ample living space and an open floor plan. The large bedrooms are richly appointed with walk-in closets. The office area has a custom built-in desk perfect for working from home or home school. This home boasts storage space around every corner, and the laundry room is conveniently located upstairs. No thin-walled neighbor noises here, as the common walls are concrete block. Allow your gatherings to overflow onto the back deck with plenty of space to grill and entertain. The HOA has a common green space for extended outdoor activities. The boiler and hot water tank have been upgraded and are well maintained. You’ll appreciate the paved driveway and neighborhood with a short distance to shopping, schools, and bike paths! A pre-inspection from Midnight Sun Engineering is part of the MLS docs for review. Pets are allowed up to a total of 2; dogs, cats, or birds. The boiler has been updated and recently serviced.
Sold
Price Unknown
4708 Glasgow Dr, Fairbanks, AK 99709
3beds
2,200sqft
Condominium
Built in 1975
-- sqft lot
$304,700 Zestimate®
$--/sqft
$2,775 Estimated rent
Home value
$304,700
$280,000 - $329,000
$2,775/mo
Zestimate® history
Owner options
List your home for rent
$2,775/mo
Rent Zestimate®
Find your next renter with Zillow Rental Manager. Plus, with online applications, you can quickly screen prospective tenants – for free.
$2,775/mo
Rent Zestimate®
Refinance and save
$215/mo
Est. payment
Refinancing to a lower rate could help reduce your monthly payments and save thousands over the life of the loan.
$215/mo
Est. payment
Explore your selling options
Work with a Zillow partner agent
Leverage their expertise and Zillow's premium Showcase listings to get your home seen by more buyers.
Get startedList with your own agent
Get your home in front of millions of buyers by listing it on Zillow.
Learn how to do itSell it yourself
Take full control of how buyers see your home on Zillow by listing For Sale by Owner (FSBO).
List your homeWhat's special
Open floor planShort distance to shoppingLaundry roomPaved drivewayStorage spaceWalk-in closetsLarge bedrooms
Zillow last checked:
Listing updated:
Listed by:
Drew Koss 907-669-0030,
VETERANS REALTY
Bought with:
Ginger Orem
Source: GFMLS,MLS#: 154505
Facts & features
Interior
Bedrooms & bathrooms
- Bedrooms: 3
- Bathrooms: 3
- Full bathrooms: 2
- Partial bathrooms: 1
Rooms
- Room types: Arctic Entry
Heating
- Hot Water
Appliances
- Included: Range/Oven, Microwave, Refrigerator
- Laundry: Upper Level
Features
- Windows: Triple Pane Windows
- Basement: Crawl Space
Interior area
- Total structure area: 2,200
- Total interior livable area: 2,200 sqft
Property
Parking
- Total spaces: 3
- Parking features: Heated Garage
- Attached garage spaces: 2
Features
- Levels: Two
- Stories: 2
- Patio & porch: Deck/Patio
- Fencing: Fenced
Lot
- Size: 2,111 Square Feet
Details
- Parcel number: 0002941
- Zoning: N/A
- Zoning description: Multiple-Family Residential District
Construction
Type & style
- Home type: Condo
- Property subtype: Condominium
- Attached to another structure: Yes
Materials
- Vinyl Siding, 2x6
- Foundation: Block
Condition
- 31 + yrs
- New construction: No
- Year built: 1975
Utilities & green energy
- Gas: Oil
- Sewer: Public Sewer
- Water: Public
Community & HOA
Community
- Subdivision: Woodside North
HOA
- Has HOA: Yes
- Services included: Maintenance Structure, Snow Removal, Maintenance Grounds
- HOA fee: $215 monthly
Location
- Region: Fairbanks
Financial & listing details
- Tax assessed value: $275,500
- Annual tax amount: $4,755
- Date on market: 4/3/2024
Price history
| Date | Event | Price |
|---|---|---|
| 3/29/2024 | Sold | -- |
Source:  GFMLS #154505 Report a problem GFMLS #154505 Report a problem | ||
| 2/15/2024 | Price change | $299,900-4.8%$136/sqft |
Source: GFMLS #154505 Report a problem | ||
| 2/7/2024 | Listed for sale | $315,000+0%$143/sqft |
Source: GFMLS #154505 Report a problem | ||
| 12/31/2023 | Listing removed | -- |
Source: GFMLS #153672 Report a problem | ||
| 11/7/2023 | Price change | $314,900-0.8%$143/sqft |
Source: GFMLS #153672 Report a problem | ||
| 9/29/2023 | Price change | $317,500-3.8%$144/sqft |
Source: GFMLS #153672 Report a problem | ||
| 9/6/2023 | Price change | $329,900-2.9%$150/sqft |
Source: GFMLS #153672 Report a problem | ||
| 7/26/2023 | Price change | $339,900-1.5%$155/sqft |
Source: GFMLS #152788 Report a problem | ||
| 7/7/2023 | Price change | $345,000-1.4%$157/sqft |
Source: GFMLS #152788 Report a problem | ||
| 6/7/2023 | Listed for sale | $349,900$159/sqft |
Source: GFMLS #152788 Report a problem | ||
| 12/27/2013 | Sold | -- |
Source:  AKMLS #14-914 Report a problem AKMLS #14-914 Report a problem | ||
Public tax history
| Year | Property taxes | Tax assessment |
|---|---|---|
| 2025 | $4,755 +39.1% | $275,500 +16% |
| 2024 | $3,419 -1% | $237,500 |
| 2023 | $3,453 +9.2% | $237,500 +15.9% |
| 2022 | $3,163 -7.5% | $205,000 |
| 2021 | $3,419 -1% | $205,000 |
| 2020 | $3,453 +7.6% | $205,000 |
| 2018 | $3,208 -4.5% | $205,000 |
| 2017 | $3,358 | $205,000 |
| 2016 | $3,358 +1.8% | $205,000 |
| 2015 | $3,299 | $205,000 |
| 2014 | $3,299 | $205,000 |
| 2013 | -- | $205,000 -2.4% |
| 2012 | -- | $210,000 +10.5% |
| 2011 | -- | $190,000 +8.6% |
| 2010 | -- | $175,000 +6.1% |
| 2009 | -- | $165,000 -17.5% |
| 2008 | -- | $200,000 +2.6% |
| 2007 | $3,414 +9.9% | $195,000 +18.2% |
| 2005 | $3,107 +21.1% | $165,000 +26.9% |
| 2003 | $2,565 0% | $130,000 |
| 2002 | $2,566 | $130,000 |
Find assessor info on the county website
Neighborhood: 99709
Nearby homes
- $321,5003 bd3 ba2.1k sqft4712 Glasgow Dr, Fairbanks, AK 99709Off Market

- $338,0003 bd3 ba2.1k sqft4704 Glasgow Dr, Fairbanks, AK 99709Off Market

- $--3 bd3 ba2.1k sqft4716 Glasgow Dr, North Pole, AK 99709Sold
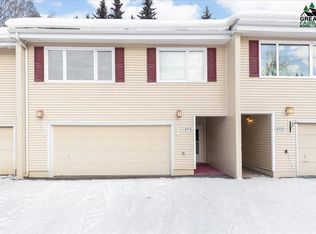
- $295,2002 bd2 ba2.1k sqft4720 Glasgow Dr, Fairbanks, AK 99709Off Market
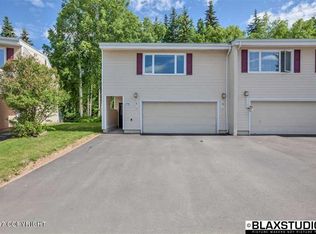
- $345,0003 bd3 ba2.1k sqft4726 Glasgow Drive, Fairbanks, AK 99709Off Market
- $330,4003 bd3 ba2.1k sqft4726 Glasgow Dr, Fairbanks, AK 99709Off Market
- $336,9003 bd3 ba2.1k sqft109 Carlyle Way, Fairbanks, AK 99709Off Market
- $312,5003 bd2 ba2.1k sqft4730 Glasgow Dr, North Pole, AK 99709Off Market
Nearby schools
GreatSchools rating
- 8/10Woodriver Elementary SchoolGrades: PK-5Distance: 0.4 mi
- 4/10Ryan Middle SchoolGrades: 6-8Distance: 3.7 mi
- 6/10West Valley High SchoolGrades: 9-12Distance: 1.1 mi
Schools provided by the listing agent
- Elementary: Wood River
- Middle: Ryan
- High: West Valley
Source: GFMLS. This data may not be complete. We recommend contacting the local school district to confirm school assignments for this home.
- Alaska
- Fairbanks North Star Borough
- Fairbanks
- 99709
- 4708 Glasgow Dr
Nearby cities
Nearby neighborhoods
Nearby zip codes
Other Fairbanks Topics
