Nestled in the desirable Ironwood West Subdivision, this spacious 4-bedroom, two-story home offers an ideal blend of comfort and style. The main floor features a gourmet kitchen with granite countertops, custom cabinetry, a center island, and a cozy eat-in area that flows seamlessly into the living room with its inviting gas fireplace. A light-filled family room with new built-ins, a former dining room thoughtfully transformed into a lounge for added living space, and a convenient laundry room with an automatic doggie door to the fenced backyard-along with a half bath-complete the main level. Upstairs, you'll find three generously sized bedrooms and a full bath, alongside a serene primary suite boasting vaulted ceilings, a walk-in closet, and a luxurious en-suite with a shower, soaking tub, and double sinks. The full unfinished basement offers ample potential with an egress window and plumbing rough-ins for a future bathroom. Outside, enjoy the private fenced yard featuring a patio with pergola and a relaxing Masters Spa swim spa that remains with the home. Recent updates include: new furnace and wood flooring (2025), swim spa (2022), new stove, refrigerator, dishwasher, washer, and dryer (2021), new roof (2018). The home also boasts new paint throughout, updated lighting, and front landscaping. You won't want to miss this one!
Closed
$469,000
4708 Horse Creek Dr, Champaign, IL 61822
4beds
2,609sqft
Single Family Residence
Built in 2005
0.25 Acres Lot
$475,000 Zestimate®
$180/sqft
$3,283 Estimated rent
Home value
$475,000
$428,000 - $527,000
$3,283/mo
Zestimate® history
Owner options
List your home for rent
$3,283/mo
Rent Zestimate®
Find your next renter with Zillow Rental Manager. Plus, with online applications, you can quickly screen prospective tenants – for free.
$3,283/mo
Rent Zestimate®
Refinance and save
$3,486/mo
Est. payment
Refinancing to a lower rate could help reduce your monthly payments and save thousands over the life of the loan.
$3,486/mo
Est. payment
Explore your selling options
Work with a Zillow partner agent
Leverage their expertise and Zillow's premium Showcase listings to get your home seen by more buyers.
Get startedList with your own agent
Get your home in front of millions of buyers by listing it on Zillow.
Learn how to do itSell it yourself
Take full control of how buyers see your home on Zillow by listing For Sale by Owner (FSBO).
List your homeWhat's special
Cozy eat-in areaFront landscapingFenced backyardPrivate fenced yardCenter islandCustom cabinetryPatio with pergola
Zillow last checked:
Listing updated:
Listed by:
Nick Taylor, CRB,CRS,GRI 217-377-4353,
Taylor Realty Associates,
Savannah Hatfield 269-420-1291,
Taylor Realty Associates
Bought with:
Nick Taylor, CRB,CRS,GRI
Taylor Realty Associates
Source: MRED as distributed by MLS GRID,MLS#: 12524443
Facts & features
Interior
Bedrooms & bathrooms
- Bedrooms: 4
- Bathrooms: 3
- Full bathrooms: 2
- 1/2 bathrooms: 1
Rooms
- Room types: Sitting Room, Pantry
Primary bedroom
- Features: Bathroom (Full)
- Level: Second
- Area: 285 Square Feet
- Dimensions: 19X15
Bedroom 2
- Level: Second
- Area: 132 Square Feet
- Dimensions: 12X11
Bedroom 3
- Level: Second
- Area: 132 Square Feet
- Dimensions: 12X11
Bedroom 4
- Level: Second
- Area: 117 Square Feet
- Dimensions: 13X9
Dining room
- Level: Main
- Area: 110 Square Feet
- Dimensions: 10X11
Family room
- Level: Main
- Area: 285 Square Feet
- Dimensions: 19X15
Kitchen
- Features: Kitchen (Island, Pantry-Closet, Pantry-Walk-in, Granite Counters, Updated Kitchen)
- Level: Main
- Area: 121 Square Feet
- Dimensions: 11X11
Laundry
- Level: Main
- Area: 49 Square Feet
- Dimensions: 7X7
Living room
- Level: Main
- Area: 132 Square Feet
- Dimensions: 11X12
Pantry
- Level: Main
- Area: 16 Square Feet
- Dimensions: 4X4
Sitting room
- Level: Main
- Area: 120 Square Feet
- Dimensions: 12X10
Heating
- Natural Gas, Forced Air
Cooling
- Central Air
Appliances
- Included: Range, Microwave, Dishwasher, Refrigerator, Washer, Dryer, Disposal
- Laundry: Main Level, Sink
Features
- Built-in Features, Walk-In Closet(s), Bookcases, Pantry
- Flooring: Hardwood
- Windows: Blinds
- Basement: Unfinished,Full
- Number of fireplaces: 1
- Fireplace features: Gas Log, Family Room
Interior area
- Total structure area: 3,860
- Total interior livable area: 2,609 sqft
- Finished area below ground: 0
Property
Parking
- Total spaces: 3
- Parking features: Yes, Garage Owned, Attached, Garage
- Attached garage spaces: 3
Accessibility
- Accessibility features: No Disability Access
Features
- Stories: 2
- Patio & porch: Patio
- Has spa: Yes
- Spa features: Outdoor Hot Tub
Lot
- Size: 0.25 Acres
- Dimensions: 85x133.04x85.01x133.04
Details
- Parcel number: 032020332003
- Special conditions: None
Construction
Type & style
- Home type: SingleFamily
- Property subtype: Single Family Residence
Materials
- Vinyl Siding, Brick
Condition
- New construction: No
- Year built: 2005
Utilities & green energy
- Sewer: Public Sewer
- Water: Public
Community & HOA
Community
- Subdivision: Ironwood West
HOA
- Has HOA: Yes
- Services included: Other
- HOA fee: $75 annually
Location
- Region: Champaign
Financial & listing details
- Price per square foot: $180/sqft
- Tax assessed value: $330,840
- Annual tax amount: $8,761
- Date on market: 12/2/2025
- Listing terms: Conventional
- Ownership: Fee Simple
Price history
| Date | Event | Price |
|---|---|---|
| 2/13/2026 | Sold | $469,000-1%$180/sqft |
Source:  MRED as distributed by MLS GRID #12524443 Report a problem MRED as distributed by MLS GRID #12524443 Report a problem | ||
| 12/16/2025 | Contingent | $473,800$182/sqft |
Source: MRED as distributed by MLS GRID #12524443 Report a problem | ||
| 12/2/2025 | Listed for sale | $473,800+44.5%$182/sqft |
Source: MRED as distributed by MLS GRID #12524443 Report a problem | ||
| 11/19/2021 | Sold | $328,000+4.1%$126/sqft |
Source: MRED as distributed by MLS GRID #11212527 Report a problem | ||
| 9/17/2021 | Pending sale | $315,000$121/sqft |
Source: MRED as distributed by MLS GRID #11212527 Report a problem | ||
| 9/8/2021 | Listed for sale | $315,000+14.3%$121/sqft |
Source: MRED as distributed by MLS GRID #11212527 Report a problem | ||
| 8/14/2017 | Sold | $275,500-3.3%$106/sqft |
Source: Public Record Report a problem | ||
| 8/3/2017 | Pending sale | $285,000$109/sqft |
Source: Coldwell Banker The Real Estate Group #09700299 Report a problem | ||
| 7/3/2017 | Listed for sale | $285,000-1.3%$109/sqft |
Source: Owner Report a problem | ||
| 7/8/2011 | Listing removed | $288,900+10.7%$111/sqft |
Source: Coldwell Banker Honig - Bell #2102266 Report a problem | ||
| 3/1/2011 | Sold | $261,000-9.7%$100/sqft |
Source: Public Record Report a problem | ||
| 10/9/2010 | Price change | $288,900-2.1%$111/sqft |
Source: Coldwell Banker Devonshire Realty Inc. #2102266 Report a problem | ||
| 6/6/2010 | Price change | $295,000-2.6%$113/sqft |
Source: Coldwell Banker Devonshire Realty #2102266 Report a problem | ||
| 4/25/2010 | Listed for sale | $302,900+1%$116/sqft |
Source: Coldwell Banker Devonshire Realty Inc. #2102266 Report a problem | ||
| 9/5/2009 | Listing removed | $299,900$115/sqft |
Source: Coldwell Banker Devonshire Realty #2091576 Report a problem | ||
| 7/21/2009 | Price change | $299,900-1.6%$115/sqft |
Source: Coldwell Banker Devonshire Realty #2091576 Report a problem | ||
| 5/30/2009 | Price change | $304,900-1.6%$117/sqft |
Source: Coldwell Banker Devonshire Realty #2091576 Report a problem | ||
| 4/11/2009 | Price change | $309,900+1.6%$119/sqft |
Source: Coldwell Banker Devonshire Realty #2091576 Report a problem | ||
| 2/18/2009 | Listed for sale | $304,900+3.7%$117/sqft |
Source: Owner Report a problem | ||
| 6/8/2004 | Sold | $294,000+420.4%$113/sqft |
Source: Public Record Report a problem | ||
| 4/19/2004 | Sold | $56,500$22/sqft |
Source: Public Record Report a problem | ||
Public tax history
| Year | Property taxes | Tax assessment |
|---|---|---|
| 2024 | $8,761 +3.5% | $110,280 +8.3% |
| 2023 | $8,468 +2.1% | $101,830 +7.2% |
| 2022 | $8,298 +2.5% | $94,990 +1.8% |
| 2021 | $8,098 +1% | $93,310 +1% |
| 2020 | $8,021 | $92,380 +1.7% |
| 2019 | -- | $90,840 |
| 2018 | -- | $90,840 |
| 2017 | $7,775 +10.5% | $90,840 +1.2% |
| 2016 | $7,038 | $89,780 |
| 2015 | $7,038 +3.5% | $89,780 +4.9% |
| 2014 | $6,800 +0.9% | $85,600 |
| 2013 | $6,740 +3.6% | $85,600 |
| 2012 | $6,505 -3.2% | $85,600 |
| 2011 | $6,718 -8.7% | $85,600 -1.6% |
| 2010 | $7,355 | $86,990 -17.1% |
| 2009 | -- | $104,930 |
| 2008 | -- | $104,930 +1.1% |
| 2007 | $7,282 +0.9% | $103,780 +2.3% |
| 2006 | $7,220 +6.5% | $101,420 +5.3% |
| 2005 | $6,782 +63883.2% | $96,300 +2.3% |
| 2004 | $11 | $94,130 +85472.7% |
| 2003 | -- | $110 |
Find assessor info on the county website
Neighborhood: 61822
Nearby homes
- $415,0004 bd3 ba2.6k sqft4710 Horse Creek Dr, Champaign, IL 61822Sold
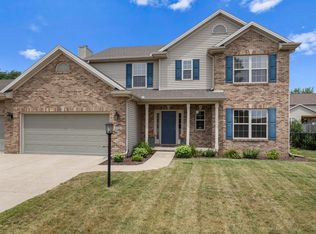
- $464,7005 bd4 ba2.5k sqft4706 Horse Creek Dr, Champaign, IL 61822Off Market
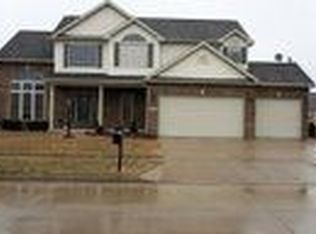
- $540,900-- bd-- ba-- sqft4611 Brittany Trail Dr, Champaign, IL 61822Off Market
- $547,1006 bd5 ba3.5k sqft4701 Brittany Trail Dr, Champaign, IL 61822Off Market
- $663,200-- bd-- ba-- sqft4609 Brittany Trail Dr, Champaign, IL 61822Off Market
- $517,8004 bd3 ba2.7k sqft4712 Horse Creek Dr, Champaign, IL 61822Off Market
- $546,4005 bd3 ba3.3k sqft2002 Emerald Dr, Champaign, IL 61822Off Market
- $602,000-- bd-- ba-- sqft4703 Brittany Trail Dr, Champaign, IL 61822Off Market
Nearby schools
GreatSchools rating
- 5/10Kenwood Elementary SchoolGrades: K-5Distance: 1.9 mi
- 6/10Jefferson Middle SchoolGrades: 6-8Distance: 2.4 mi
- 5/10Centennial High SchoolGrades: 9-12Distance: 2.4 mi
Schools provided by the listing agent
- Elementary: Champaign Elementary School
- Middle: Champaign Junior High School
- High: Centennial High School
- District: 4
Source: MRED as distributed by MLS GRID. This data may not be complete. We recommend contacting the local school district to confirm school assignments for this home.


Get pre-qualified for a loan
At Zillow Home Loans, we can pre-qualify you in as little as 5 minutes with no impact to your credit score.An equal housing lender. NMLS #10287.
Sell for more on Zillow
Get a Zillow Showcase℠ listing at no additional cost and you could sell for .
$475,000
2% more
+$9,500
With Zillow Showcase(estimated)
$484,500
- Illinois
- Champaign County
- Champaign
- 61822
- 4708 Horse Creek Dr
Nearby cities
Nearby zip codes
Other Champaign Topics
