Welcome to this well-maintained 3-bedroom, 2-bath home offering space, comfort, and outstanding outdoor features. Set on a large lot, this property provides room to spread out both inside and out. Two fireplaces—one wood-burning and one gas—add warmth and character, making the home inviting in every season. A charming white picket fence frames the front yard, while the fully fenced backyard offers privacy and space to enjoy the outdoors. Mature landscaping includes apple trees and a garden area, creating a peaceful setting with room to relax or grow your own produce. Storage and parking are plentiful with RV parking, an extended driveway, a heated three-car garage, and a spacious 16’ x 16’ shed—ideal for vehicles, tools, and recreational gear. The covered back porch extends the living space outdoors and is perfect for entertaining or unwinding at the end of the day. Recent improvements include a new roof with 30-year shingles, new gutters, and fresh exterior paint. Combining charm, functionality, and thoughtful updates, this property is move-in ready and offers exceptional value.
Sold for $340,000
$340,000
4708 Howie Dr, Rapid City, SD 57703
3beds
1,680sqft
Site Built
Built in 1978
0.34 Acres Lot
$338,800 Zestimate®
$202/sqft
$1,861 Estimated rent
Home value
$338,800
$322,000 - $359,000
$1,861/mo
Zestimate® history
Owner options
List your home for rent
$1,861/mo
Rent Zestimate®
Find your next renter with Zillow Rental Manager. Plus, with online applications, you can quickly screen prospective tenants – for free.
$1,861/mo
Rent Zestimate®
Refinance and save
$1,724/mo
Est. payment
Refinancing to a lower rate could help reduce your monthly payments and save thousands over the life of the loan.
$1,724/mo
Est. payment
Explore your selling options
Work with a Zillow partner agent
Leverage their expertise and Zillow's premium Showcase listings to get your home seen by more buyers.
Get startedList with your own agent
Get your home in front of millions of buyers by listing it on Zillow.
Learn how to do itSell it yourself
Take full control of how buyers see your home on Zillow by listing For Sale by Owner (FSBO).
List your homeWhat's special
Rv parkingFresh exterior paintNew guttersLarge lotExtended drivewayHeated three-car garageOutstanding outdoor features
Zillow last checked:
Listing updated:
Listed by:
Lisa Boorman,
Denali Real Estate Group,
Chris Boorman,
Denali Real Estate Group
Bought with:
Chris Boorman
Denali Real Estate Group
Source: Mount Rushmore Area AOR,MLS#: 87285
Facts & features
Interior
Bedrooms & bathrooms
- Bedrooms: 3
- Bathrooms: 2
- Full bathrooms: 2
Primary bedroom
- Level: Upper
- Area: 132
- Dimensions: 12 x 11
Bedroom 2
- Level: Upper
- Area: 117
- Dimensions: 9 x 13
Bedroom 3
- Level: Upper
- Area: 100
- Dimensions: 10 x 10
Dining room
- Level: Main
- Area: 72
- Dimensions: 9 x 8
Kitchen
- Level: Main
- Dimensions: 9 x 10
Living room
- Level: Main
- Area: 315
- Dimensions: 21 x 15
Heating
- Electric, Baseboard
Cooling
- Window Evap.
Appliances
- Included: Dishwasher, Refrigerator, Electric Range Oven, Microwave, Washer, Dryer
Features
- Flooring: Carpet, Vinyl
- Basement: Partial
- Number of fireplaces: 3
- Fireplace features: Three, Gas Log, Wood Burning Stove
Interior area
- Total structure area: 1,680
- Total interior livable area: 1,680 sqft
Property
Parking
- Total spaces: 3
- Parking features: Three Car, Attached, RV Access/Parking
- Attached garage spaces: 3
Features
- Levels: Three Or More
- Patio & porch: Porch Covered
- Fencing: Chain Link
Lot
- Size: 0.34 Acres
Details
- Additional structures: Shed(s)
- Parcel number: 3810131006
Construction
Type & style
- Home type: SingleFamily
- Property subtype: Site Built
Materials
- Frame
- Foundation: Poured Concrete Fd.
- Roof: Composition
Condition
- Year built: 1978
Community & HOA
Community
- Subdivision: Howie
Location
- Region: Rapid City
Financial & listing details
- Price per square foot: $202/sqft
- Tax assessed value: $333,000
- Annual tax amount: $4,141
- Date on market: 1/28/2026
- Road surface type: Paved
Price history
| Date | Event | Price |
|---|---|---|
| 3/23/2026 | Sold | $340,000-2.9%$202/sqft |
Source:  Mount Rushmore Area AOR #87285 Report a problem Mount Rushmore Area AOR #87285 Report a problem | ||
| 2/17/2026 | Contingent | $350,000$208/sqft |
Source:  Black Hills AOR #177272 Report a problem Black Hills AOR #177272 Report a problem | ||
| 2/11/2026 | Listed for sale | $350,000$208/sqft |
Source: Mount Rushmore Area AOR #87285 Report a problem | ||
| 2/1/2026 | Contingent | $350,000$208/sqft |
Source: Black Hills AOR #177272 Report a problem | ||
| 1/28/2026 | Listed for sale | $350,000-2.8%$208/sqft |
Source: Black Hills AOR #177272 Report a problem | ||
| 1/15/2026 | Contingent | $360,000$214/sqft |
Source: Black Hills AOR #176677 Report a problem | ||
| 12/4/2025 | Price change | $360,000-2.7%$214/sqft |
Source: Black Hills AOR #176677 Report a problem | ||
| 11/3/2025 | Price change | $370,000-1.3%$220/sqft |
Source: Black Hills AOR #175434 Report a problem | ||
| 8/27/2025 | Listed for sale | $375,000$223/sqft |
Source: Black Hills AOR #175434 Report a problem | ||
Public tax history
| Year | Property taxes | Tax assessment |
|---|---|---|
| 2025 | $4,141 +35.7% | $333,000 +3.7% |
| 2024 | $3,052 -0.7% | $321,200 +11.4% |
| 2023 | $3,073 +5.8% | $288,400 +8.2% |
| 2022 | $2,905 | $266,500 +17.5% |
| 2021 | -- | $226,900 +7.3% |
| 2020 | $2,798 +6.7% | $211,400 +7.5% |
| 2019 | $2,622 +1.9% | $196,700 +2.6% |
| 2018 | $2,573 +1.2% | $191,700 -1% |
| 2017 | $2,541 | $193,700 +9.8% |
| 2016 | $2,541 +3% | $176,400 +0.2% |
| 2015 | $2,467 | $176,100 +4% |
| 2014 | $2,467 | $169,300 +6.1% |
| 2012 | -- | $159,500 |
Find assessor info on the county website
Neighborhood: Rapid Valley
Nearby homes
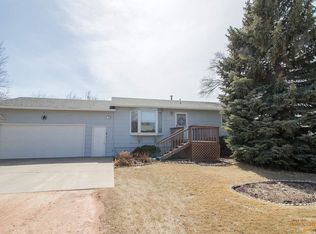
- $317,6004 bd2 ba1.9k sqft4705 Meadowland Dr, Rapid City, SD 57703Off Market
- $302,3003 bd2 ba942 sqft4635 Meadowland Dr, Rapid City, SD 57703Off Market
- $330,9003 bd2 ba1.1k sqft4638 Howie Dr, Rapid City, SD 57703Off Market
- $440,8004 bd2 ba2.1k sqft4736 Howie Dr, Rapid City, SD 57703Off Market
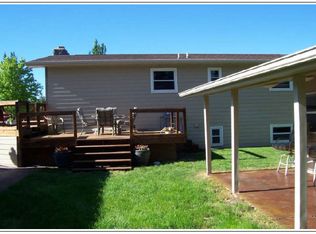
- $328,3003 bd1 ba1.1k sqft4637 Howie Dr, Rapid City, SD 57703Off Market
- $323,1004 bd2 ba1.4k sqft4715 Meadowland Dr, Rapid City, SD 57703Off Market
- $325,9004 bd2 ba912 sqft4625 Meadowland Dr, Rapid City, SD 57703Off Market
- $433,8003 bd3 ba2.3k sqft4707 Howie Dr, Rapid City, SD 57703Off Market
Nearby schools
GreatSchools rating
- 4/10Rapid Valley Elementary - 12Grades: PK-5Distance: 0.4 mi
- NAEast Middle School - 30Grades: 6-8Distance: 1 mi
- 2/10Central High School - 41Grades: 9-12Distance: 4.7 mi
Schools provided by the listing agent
- District: Douglas
Source: Mount Rushmore Area AOR. This data may not be complete. We recommend contacting the local school district to confirm school assignments for this home.


Get pre-qualified for a loan
At Zillow Home Loans, we can pre-qualify you in as little as 5 minutes with no impact to your credit score.An equal housing lender. NMLS #10287.
Nearby cities
Nearby neighborhoods
Nearby zip codes
Other Rapid City Topics
