Skip main navigation
Active
  • Price cut: $20K (5/30)
    $978,000

    4708 Jacmel Ct, Sparks, NV 89436

    5beds
    3,284sqft
    : 
    Loading
    Get pre-qualified
    Single Family Residence
    Built in 2013
    0.41 Acres Lot
    $968,300 Zestimate®
    $298/sqft
    $42/mo HOA

    What's special

    Spacious covered patioAdditional paver patioSoaring ceilingsAccent undercounter lightingFormal dining roomStainless steel appliancesWonderful great room
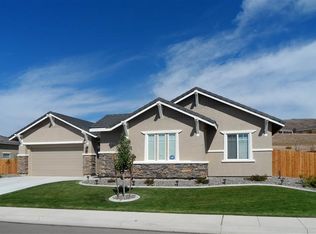
    This 5-bedroom, 3-bathroom home boasts 3284 square feet of living space and is beautifully appointed, just waiting for you to come and view. As you enter the home, you'll be greeted with the home's spacious surroundings. This includes a formal dining room, living space and a wonderful great room. The home's kitchen has granite countertops, stainless steel appliances and an abundance of cabinetry for storage. In addition to the decorative pendant kitchen lighting, the accent undercounter lighting adds an additional form of elegance to this wonderful space. The home's soaring ceilings and its abundance of windows allow natural light to permeate within the primary living and entertaining spaces. Step outside to a spacious covered patio that is accented by an additional paver patio. This wonderfully proportioned backyard is ideal for relaxing or entertaining. Come view this fantastic home that offers luxury, comfort and style. This is a must-see home.
    93 days
    |
    323
    |
    11
    |

    Zillow last checked:

    Listing updated:

    Listed by:

    Peter Petzing S.196770 775-560-4331,

    Haute Properties NV

    Source: NNRMLS,MLS#: 260004453MLS Logo

    Loading...

      Facts & features

      Interior

      Bedrooms & bathrooms
      • Bedrooms: 5
      • Bathrooms: 3
      • Full bathrooms: 3
      Heating
      • Forced Air, Natural Gas
      Cooling
      • Central Air
      Appliances
      • Included: Dishwasher, Disposal, Double Oven, Gas Cooktop, Gas Range, Microwave, Self Cleaning Oven
      • Laundry: Cabinets, In Hall, Laundry Room, Shelves, Sink, Washer Hookup
      Features
      • Breakfast Bar, Ceiling Fan(s), Entrance Foyer, High Ceilings, Kitchen Island, No Interior Steps, Pantry, Vaulted Ceiling(s), Walk-In Closet(s)
      • Flooring: Carpet, Ceramic Tile
      • Windows: Blinds, Double Pane Windows, Vinyl Frames
      • Number of fireplaces: 1
      • Fireplace features: Gas
      • Common walls with other units/homes: No Common Walls
      Interior area
      • Total structure area: 3,284
      • Total interior livable area: 3,284 sqft

      Property

      Parking
      • Total spaces: 4
      • Parking features: Attached, Garage, Garage Door Opener
      • Attached garage spaces: 4
      Features
      • Levels: One
      • Stories: 1
      • Patio & porch: Porch, Covered, Patio
      • Exterior features: None
      • Spa features: None
      • Fencing: Back Yard,Partial
      • Has view: Yes
      • View description: Mountain(s)
      Lot
      • Size: 0.41 Acres
      • Features: Gentle Sloping, Landscaped, Level, Sprinklers In Front, Sprinklers In Rear
      Details
      • Additional structures: None
      • Parcel number: 52716405
      • Zoning: NUD

      Construction

      Type & style
      • Home type: SingleFamily
      • Property subtype: Single Family Residence
      Materials
      • Stone Veneer, Stucco
      • Foundation: Slab
      • Roof: Pitched,Tile
      Condition
      • New construction: No
      • Year built: 2013

      Utilities & green energy

      • Sewer: Public Sewer
      • Water: Public
      • Utilities for property: Cable Connected, Electricity Connected, Internet Connected, Natural Gas Connected, Phone Connected, Sewer Connected, Water Connected, Cellular Coverage, Centralized Data Panel, Underground Utilities

      Community & HOA

      Community
      • Security: Security System, Security System Owned, Smoke Detector(s)
      • Subdivision: Upper Highlands At Cimarron East Phase 3
      HOA
      • Has HOA: Yes
      • Amenities included: None
      • HOA fee: $125 quarterly
      • HOA name: Highland at Cimmaron
      Location
      • Region: Sparks

      Financial & listing details

      • Price per square foot: $298/sqft
      • Tax assessed value: $774,002
      • Annual tax amount: $6,279
      • Date on market: 4/14/2026
      • Cumulative days on market: 92 days
      • Listing terms: 1031 Exchange,Cash,Conventional,FHA,VA Loan

        Estimated market value

        $968,300

        $920,000 - $1.02M

        $3,658/mo

        Price history

        DateEventPrice
        5/30/2026Price change$978,000-2%$298/sqft
        Source: NNRMLS #260004453 Report a problem
        5/8/2026Price change$998,000-2.6%$304/sqft
        Source: NNRMLS #260004453 Report a problem
        4/14/2026Listed for sale$1,025,000+66.7%$312/sqft
        Source: NNRMLS #260004453 Report a problem
        7/21/2017Sold$615,000$187/sqft
        Source: NNRMLS #170004884 Report a problem
        6/24/2017Price change$615,000-3.1%$187/sqft
        Source: FerrariLund Real Estate Sparks #170004884 Report a problem
        6/1/2017Price change$635,000-1.6%$193/sqft
        Source: FerrariLund Real Estate Sparks #170004884 Report a problem
        4/20/2017Listed for sale$645,000+46.4%$196/sqft
        Source: FerrariLund Real Estate Sparks #170004884 Report a problem
        12/30/2013Sold$440,500$134/sqft
        Source: Public Record Report a problem

        Public tax history

        YearProperty taxesTax assessment
        2026$6,279 +2.9%$270,901 +0.2%
        2025$6,100 +2.8%$270,491 +2.4%
        2024$5,932 +2.9%$264,109 +0.6%
        2023$5,763 +3.1%$262,653 +20.5%
        2022$5,592 +3.2%$218,009 +6.6%
        2021$5,418 +3%$204,479 +4%
        2020$5,259 -2.9%$196,557
        2019$5,418 +3%$196,557 +11.6%
        2018$5,259 +8.9%$176,050 +1.5%
        2017$4,830 $173,485 +5.4%
        2016$4,830 $164,607 +11.7%
        2015$4,830 +6%$147,404 +17.4%
        2014$4,555 $125,581 +1072.1%
        2013$4,555 $10,714 +31.9%
        2012-- $8,120
        2011-- $8,120
        Find assessor info on the county website

        Monthly payment

        Est. payment

        Payment breakdown

        Explore the cost of this home by adjusting the details. Changes won't be saved.
        All calculations are estimates and provided by Zillow, Inc. for informational purposes only. Actual amounts may vary.
        HOA fees may include property taxes on listings classified as Co-Ops. Contact the listing agent and/or owner for fee details.
        Mortgage interest rates are dependent on a number of factors, including credit score, down payment, and repayment length. Interest rate data provided by Zillow Group Marketplace, Inc. as of 1/1/1970 from various mortgage lenders with which we have lead or other similar arrangements; the Estimated Payment is an average of those rates.
        See how much you could borrow to make a competitive offer.

        Climate risks

        Neighborhood: 89436

        Getting around

        0 / 100
        Car-Dependent
        14 / 100
        Somewhat Bikeable

        Nearby schools

        GreatSchools rating
        Schools provided by the listing agent
        • Elementary: Spanish Springs
        • Middle: Shaw Middle School
        • High: Spanish Springs

        Source: NNRMLS. This data may not be complete. We recommend contacting the local school district to confirm school assignments for this home.

        A local agent can set up tours, give advice and negotiate with sellers.

        Browse local experts

        Similar homes