Skip main navigation
Sold for $645,000
  • $645,000

    4708 Joplin Street, Denver, CO 80239

    5beds
    3,190sqft
    Single Family Residence
    Built in 2019
    4,980 Square Feet Lot
    $642,900 Zestimate®
    $202/sqft
    $3,696 Estimated rent

    Home value

    $642,900

    $611,000 - $675,000

    $3,696/mo

    Zestimate® history
    Loading
    Loading...

    Owner options

    List your home for rent

    $3,696/mo

    Rent Zestimate®

    Find your next renter with Zillow Rental Manager. Plus, with online applications, you can quickly screen prospective tenants – for free.

    Learn more

    $3,696/mo

    Rent Zestimate®

    Refinance and save

    $3,754/mo

    Est. payment

    Refinancing to a lower rate could help reduce your monthly payments and save thousands over the life of the loan.

    See today's rates

    $3,754/mo

    Est. payment

    Explore your selling options

    Work with a Zillow partner agent

    Leverage their expertise and Zillow's premium Showcase listings to get your home seen by more buyers.

    Get started

    List with your own agent

    Get your home in front of millions of buyers by listing it on Zillow.

    Learn how to do it

    Sell it yourself

    Take full control of how buyers see your home on Zillow by listing For Sale by Owner (FSBO).

    List your home

    What's special

    Mountain viewsInviting atmosphereUpgraded garage doorFour generously sized bedroomsSpacious kitchenBright entryOpen and functional layout
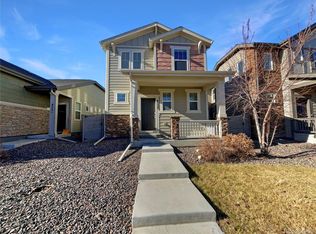
    Welcome to this beautifully maintained home in the sought-after Avion at Denver Connection neighborhood of Green Valley Ranch. Thoughtfully designed with an open and functional layout, the main level welcomes you with a bright entry that flows into the spacious kitchen, dining, and living areas. Large windows fill the home with natural light, creating an inviting atmosphere. Step outside to the backyard where a covered patio provides the perfect place to relax. One of the standout features of this property is its location backing to open space that is currently being transformed into a new Denver park. Planned at approximately nine acres, the park will include a playground, athletic fields, basketball court, walking paths, picnic areas, and native landscaping that offers preserved views and an incredible outdoor amenity just steps from your backyard. Upstairs, you’ll find four generously sized bedrooms and two full bathrooms, including a spacious primary suite with a 5-piece bathroom. The home has been significantly enhanced by the current owners with thoughtful upgrades, including a professionally finished basement adding an additional bedroom, bathroom, and living space—ideal for guests or extended living. Each morning you’ll love the mountain views as you head downstairs to start your day. Additional improvements include a new roof in 2025, whole house fan, EV charger, Ecobee smart thermostat with multi-room sensors, radon mitigation system, custom blinds, and an upgraded garage door. Perfectly positioned between Downtown Denver and Denver International Airport, this home also enjoys close proximity to the growing Flyway development, which features Costco, new shops and restaurants. Residents of Avion enjoy access to the neighborhood “Hub,” offering a community pool, dog park, and gathering spaces. This is a rare opportunity to own a move-in-ready home in one of Denver’s fastest-growing communities with a brand-new park right in your backyard.

    Zillow last checked:

    Listing updated:

    Listed by:

    Lauren Wilson 469-360-0750 laurenkellywilson@gmail.com,

    Jade Real Estate

    Bought with:

    Angel Hernandez, 001313975

    Paisano Realty, Inc.

    Source: REcolorado as distributed by MLS GRID,MLS#: 3875498MLS Logo

    Facts & features

    Interior

    Bedrooms & bathrooms
    • Bedrooms: 5
    • Bathrooms: 4
    • Full bathrooms: 3
    • 1/2 bathrooms: 1
    • Main level bathrooms: 1
    Bedroom
    • Level: Upper
    Bedroom
    • Level: Upper
    Bedroom
    • Level: Upper
    Bedroom
    • Level: Upper
    Bedroom
    • Level: Basement
    Bathroom
    • Level: Upper
    Bathroom
    • Features: En Suite Bathroom
    • Level: Upper
    Bathroom
    • Level: Main
    Bathroom
    • Level: Basement
    Heating
    • Forced Air
    Cooling
    • Central Air
    Appliances
    • Included: Dishwasher, Dryer, Microwave, Oven, Range, Refrigerator, Washer
    Features
    • Ceiling Fan(s), Eat-in Kitchen, Entrance Foyer, Five Piece Bath, Kitchen Island, Open Floorplan, Pantry, Primary Suite, Quartz Counters, Radon Mitigation System
    • Flooring: Carpet, Tile, Vinyl
    • Windows: Double Pane Windows
    • Basement: Finished,Full
    Interior area
    • Total structure area: 3,190
    • Total interior livable area: 3,190 sqft
    • Finished area above ground: 2,102
    • Finished area below ground: 1,088

    Property

    Parking
    • Total spaces: 2
    • Parking features: Concrete
    • Attached garage spaces: 2
    Features
    • Levels: Two
    • Stories: 2
    • Patio & porch: Front Porch, Patio
    • Fencing: Full
    Lot
    • Size: 4,980 Square Feet
    • Features: Level
    Details
    • Parcel number: 20211007
    • Zoning: PUD
    • Special conditions: Standard

    Construction

    Type & style
    • Home type: SingleFamily
    • Property subtype: Single Family Residence
    Materials
    • Wood Siding
    • Foundation: Structural
    • Roof: Composition
    Condition
    • Year built: 2019

    Utilities & green energy

    • Sewer: Public Sewer
    • Water: Public
    • Utilities for property: Electricity Connected, Natural Gas Connected, Phone Available

    Community & HOA

    Community
    • Security: Radon Detector, Smoke Detector(s)
    • Subdivision: Denver Connection West - Filing No. 1
    HOA
    • Has HOA: Yes
    • Amenities included: Clubhouse, Park, Pool, Trail(s)
    • Services included: Maintenance Grounds, Recycling, Snow Removal, Trash
    • HOA name: Denver Connection West Metro
    • HOA phone: 303-987-0835
    Location
    • Region: Denver

    Financial & listing details

    • Price per square foot: $202/sqft
    • Tax assessed value: $644,400
    • Annual tax amount: $7,096
    • Date on market: 3/5/2026
    • Listing terms: Cash,Conventional,FHA,VA Loan
    • Exclusions: Sellers Personal Property, Washer And Dryer Is Negotiable
    • Ownership: Individual
    • Electric utility on property: Yes
    • Road surface type: Paved

    Price history

    DateEventPrice
    5/20/2026Sold$645,000-0.8%$202/sqft
    Source: REcolorado as distributed by MLS GRID #3875498 Report a problem
    4/14/2026Pending sale$650,000$204/sqft
    Source: REcolorado as distributed by MLS GRID #3875498 Report a problem
    3/26/2026Price change$650,000-3.7%$204/sqft
    Source: REcolorado as distributed by MLS GRID #3875498 Report a problem
    3/5/2026Listed for sale$675,000+6.3%$212/sqft
    Source: REcolorado as distributed by MLS GRID #3875498 Report a problem
    3/18/2022Sold$635,000+35.4%$199/sqft
    Source: Public Record Report a problem
    2/14/2020Sold$468,875$147/sqft
    Source: Public Record Report a problem

    Public tax history

    YearProperty taxesTax assessment
    2024$6,910 +26.8%$39,490 -7.2%
    2023$5,449 +2.1%$42,570 +34.5%
    2022$5,338 +95.9%$31,650 -2.8%
    2021$2,724 +111.3%$32,560 +55.2%
    2020$1,289 +12.9%$20,978 +107.9%
    2019$1,142 $10,092 +17.2%
    2018$1,142 +4.3%$8,610
    2017$1,095 $8,610
    Find assessor info on the county website

    Neighborhood: Gateway - Green Valley Ranch

    Nearby schools

    GreatSchools rating
    Schools provided by the listing agent
    • Elementary: Lena Archuleta
    • Middle: DSST: Green Valley Ranch
    • High: DSST: Green Valley Ranch
    • District: Denver 1

    Source: REcolorado as distributed by MLS GRID. This data may not be complete. We recommend contacting the local school district to confirm school assignments for this home.

    Get a cash offer in 3 minutes
    Find out how much your home could sell for in as little as 3 minutes with a no-obligation cash offer.
    Estimated market value
    $642,900
    Get a cash offer in 3 minutes
    Find out how much your home could sell for in as little as 3 minutes with a no-obligation cash offer.
    Estimated market value
    $642,900