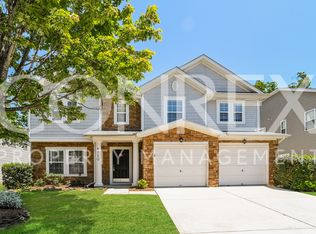
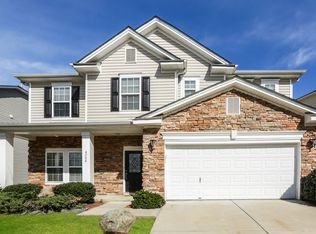
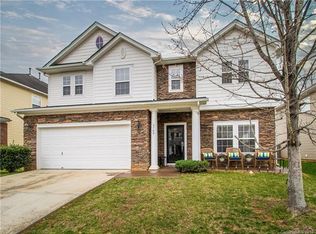
If you are looking for a large home within a great community that has wonderful amenities then this is your new home! Almost 3600 square feet, 4 bedrooms, 2.5 baths, 2 car garage with keypad entry, designated office space on the main floor, open concept living space and is price under tax value!!!! The owners realize it needs painting and a little TLC so they priced it accordingly. All the carpets were cleaned in October 2025. A water filtration system was installed in 2020. All exterior cameras remain with the house including the nest doorbell. So much natural light floods into the house. Granite countertops have been added and the gas cooktop installed. The refrigerator remains with the house. There are 3 large areas for gathering which is perfect for entertaining. The kitchen has a very large island and opens to the den with gas logs. The upper level has your 3rd gathering space which would be a great hangout for teens. The primary bedroom is very large and the closet is a room in itself. The outdoor deck is perfect. A large part is covered and has a ceiling fan and the other part is open to allow you to sit in the sun. The amenities include a beautiful clubhouse that can rented for events, a pool with a separate fenced toddler pool and a playground. Everything about this property makes you want to make memories here. Come and see for yourself. Great house for a great price in a great community. What more could you ask for?
Closed
Zillow last checked:
Listing updated:
Bought with:
Kevin Tyson
Dalton Wade, Inc.
Source: Canopy MLS as distributed by MLS GRID,MLS#: 4403403
Price history
| Date | Event | Price |
|---|---|---|
| 9/22/2026 | Sold | $395,000-3.7%$111/sqft |
Source:  Canopy MLS as distributed by MLS GRID #4403403 Report a problem Canopy MLS as distributed by MLS GRID #4403403 Report a problem | ||
| 7/17/2026 | Listed for sale | $410,000+49.4%$115/sqft |
Source: Canopy MLS as distributed by MLS GRID #4403403 Report a problem | ||
| 8/6/2019 | Sold | $274,500$77/sqft |
Source: Canopy MLS as distributed by MLS GRID #3523902 Report a problem | ||
| 7/3/2019 | Pending sale | $274,500$77/sqft |
Source: Coldwell Banker Residential Brokerage - Ballantyne #3523902 Report a problem | ||
| 6/28/2019 | Listed for sale | $274,500+17.8%$77/sqft |
Source: Coldwell Banker Residential Brokerage #3523902 Report a problem | ||
| 11/17/2016 | Sold | $233,000-0.6%$65/sqft |
Source: Canopy MLS as distributed by MLS GRID #3222395 Report a problem | ||
| 11/11/2016 | Pending sale | $234,500$66/sqft |
Source: Keller Williams Ballantyne Area #3222395 Report a problem | ||
| 10/11/2016 | Price change | $234,500-0.2%$66/sqft |
Source: Keller Williams Ballantyne Area #3222395 Report a problem | ||
| 8/10/2016 | Price change | $235,000-2%$66/sqft |
Source: Prism Properties & Development #3182004 Report a problem | ||
| 7/13/2016 | Listed for sale | $239,900+9%$67/sqft |
Source: Prism Properties & Development #3182004 Report a problem | ||
| 11/12/2014 | Listing removed | $1,400 |
Source: Prism Properties & Development #3042626 Report a problem | ||
| 10/21/2014 | Listed for rent | $1,400-6.7% |
Source: Prism Properties & Development #3042626 Report a problem | ||
| 10/25/2013 | Listing removed | $1,500 |
Source: Prism Properties & Development #2186259 Report a problem | ||
| 10/15/2013 | Listed for rent | $1,500 |
Source: Prism Properties & Development #2186259 Report a problem | ||
| 2/6/2013 | Listing removed | $1,500 |
Source: Prism Properties & Development #2122022 Report a problem | ||
| 1/16/2013 | Price change | $1,500-2.9% |
Source: Prism Properties & Development #2122022 Report a problem | ||
| 12/12/2012 | Price change | $1,545+3% |
Source: Prism Properties & Development #2122022 Report a problem | ||
| 10/26/2011 | Listing removed | $219,999$62/sqft |
Source: Coldwell Banker United, Realtors #2041047 Report a problem | ||
| 9/12/2011 | Price change | $219,999-1.3%$62/sqft |
Source: Coldwell Banker United, Realtors #2041047 Report a problem | ||
| 9/5/2011 | Listed for rent | $1,500 |
Source: Coldwell Banker United, Realtors of Charlotte #2039223 Report a problem | ||
| 8/28/2011 | Price change | $223,000-3%$62/sqft |
Source: Allen Tate Company #2004051 Report a problem | ||
| 7/26/2011 | Price change | $229,900-2.1%$64/sqft |
Source: Allen Tate Company #2004051 Report a problem | ||
| 7/6/2011 | Price change | $234,900-2.1%$66/sqft |
Source: Allen Tate Company #2004051 Report a problem | ||
| 5/5/2011 | Price change | $239,900-2.1%$67/sqft |
Source: Allen Tate Company #2004051 Report a problem | ||
| 3/5/2011 | Listed for sale | $245,000-7.2%$69/sqft |
Source: Allen Tate Company #2004051 Report a problem | ||
| 9/8/2006 | Sold | $264,000$74/sqft |
Source: Public Record Report a problem | ||

Get a cash offer in 3 minutes
Find out how much your home could sell for in as little as 3 minutes with a no-obligation cash offer.
Estimated market value
$395,000
