Welcome home to this stunning ranch-style property in NW Bismarck! Perfectly located near Elk Ridge Elementary, Elk Ridge Park, Horizon Middle School and more, this home offers beauty, comfort and convenience.
Experience the warm and inviting foyer featuring a wood accent wall, custom stair railing, vaulted ceilings, and rich engineered hardwood floors. The open-concept kitchen is a dream including Knotty Alder cabinetry with convenient roll-out storage, granite countertops, a beautiful island, custom backsplash, large walk-in pantry, and nearly new Samsung chef-inspired appliances. Oversized windows throughout the home fill the main level with natural light.
The main floor features three spacious bedrooms and convenient laundry. The primary suite offers a luxurious retreat with a large walk-in shower, dual sinks, and and walk-in closet. Just off the garage, you'll find a practical mudroom with built-in bench, cabinets, storage nooks, and an included washer/dryer.
The fully finished basement is perfect for entertaining, with a huge family room centered around a striking stone gas fireplace and mantel, plus a wet bar with granite counter, backsplash, and a bar refrigerator. Daylight windows brighten the lower level, which also includes two additional bedrooms, a full bath, a bonus room (ideal for a gym or office), and a large storage area.
Outdoor living is just as impressive with a 12x14 maintenance-free deck leading to a gorgeous wood-plank stamped concrete patio. The fenced, professionally landscaped yard includes sprinklers, concrete edging, perennials, shrubs, and trees.
The oversized 3-stall garage is fully equipped with hot/cold water, floor drain, gas heater, and a refrigerator. A 12x60 parking pad provides even more space for parking. Additional peace of mind comes with a radon mitigation system already in place.
This move-in ready home has it all—style, function, and space. Schedule your private showing today!
Sold
Price Unknown
4708 Kites Ln, Bismarck, ND 58503
5beds
3,269sqft
Single Family Residence
Built in 2017
0.28 Acres Lot
$608,700 Zestimate®
$--/sqft
$3,532 Estimated rent
Home value
$608,700
$560,000 - $663,000
$3,532/mo
Zestimate® history
Owner options
List your home for rent
$3,532/mo
Rent Zestimate®
Find your next renter with Zillow Rental Manager. Plus, with online applications, you can quickly screen prospective tenants – for free.
$3,532/mo
Rent Zestimate®
Refinance and save
Refinancing to a lower rate could help reduce your monthly payments and save thousands over the life of the loan.
Explore your selling options
Work with a Zillow partner agent
Leverage their expertise and Zillow's premium Showcase listings to get your home seen by more buyers.
Get startedList with your own agent
Get your home in front of millions of buyers by listing it on Zillow.
Learn how to do itSell it yourself
Take full control of how buyers see your home on Zillow by listing For Sale by Owner (FSBO).
List your homeWhat's special
Wood accent wallCustom backsplashVaulted ceilingsLarge storage areaOpen-concept kitchenDual sinksGranite countertops
Zillow last checked:
Listing updated:
Listed by:
JAMIE L CHRISTENSEN 701-391-5383,
CENTURY 21 Morrison Realty
Bought with:
DARREN SCHMIDT, 7897
Oaktree Realty
Source: Great North MLS,MLS#: 4022186
Facts & features
Interior
Bedrooms & bathrooms
- Bedrooms: 5
- Bathrooms: 3
- Full bathrooms: 2
- 3/4 bathrooms: 1
Primary bedroom
- Level: Main
Bedroom 2
- Level: Main
Bedroom 3
- Level: Main
Bedroom 4
- Level: Basement
Bedroom 5
- Level: Basement
Primary bathroom
- Level: Main
Bathroom 2
- Level: Main
Bathroom 3
- Level: Basement
Bonus room
- Level: Basement
Dining room
- Level: Main
Other
- Level: Main
Family room
- Level: Basement
Kitchen
- Level: Main
Laundry
- Level: Main
Living room
- Level: Main
Storage
- Level: Basement
Heating
- Forced Air
Cooling
- Central Air
Appliances
- Included: Dishwasher, Electric Range, Microwave Hood, Refrigerator
- Laundry: Main Level
Features
- Ceiling Fan(s), Main Floor Bedroom, Pantry, Primary Bath, TV Mounts and Hardware, Walk-In Closet(s), Wet Bar
- Flooring: Tile, Carpet, Hardwood
- Windows: Window Treatments
- Basement: Concrete,Daylight,Finished,Storage Space
- Number of fireplaces: 1
- Fireplace features: Family Room
Interior area
- Total structure area: 3,269
- Total interior livable area: 3,269 sqft
- Finished area above ground: 1,651
- Finished area below ground: 1,618
Property
Parking
- Total spaces: 3
- Parking features: Insulated, Attached
- Attached garage spaces: 3
Features
- Levels: Two
- Stories: 2
- Exterior features: Private Yard
- Fencing: Vinyl,Back Yard,Full,Privacy
Lot
- Size: 0.28 Acres
- Dimensions: 80 x 150
- Features: Sprinklers In Rear, Sprinklers In Front, Rectangular Lot
Details
- Additional structures: Shed(s)
- Parcel number: 1446011035
Construction
Type & style
- Home type: SingleFamily
- Architectural style: Ranch
- Property subtype: Single Family Residence
Materials
- Brick, Steel Siding
- Foundation: Concrete Perimeter
- Roof: Shingle
Condition
- New construction: No
- Year built: 2017
Utilities & green energy
- Sewer: Public Sewer
- Water: Public
Community & HOA
Location
- Region: Bismarck
Financial & listing details
- Tax assessed value: $533,400
- Annual tax amount: $5,999
- Date on market: 10/8/2025
Price history
| Date | Event | Price |
|---|---|---|
| 1/12/2026 | Sold | -- |
Source: Great North MLS #4022186 Report a problem | ||
| 12/15/2025 | Pending sale | $599,900$184/sqft |
Source: Great North MLS #4022186 Report a problem | ||
| 12/1/2025 | Price change | $599,900-3.2%$184/sqft |
Source: Great North MLS #4022186 Report a problem | ||
| 10/8/2025 | Listed for sale | $619,900+10.7%$190/sqft |
Source: Great North MLS #4022186 Report a problem | ||
| 3/8/2023 | Sold | -- |
Source: Great North MLS #4005806 Report a problem | ||
| 1/23/2023 | Pending sale | $559,900$171/sqft |
Source: Great North MLS #4005806 Report a problem | ||
| 1/20/2023 | Listed for sale | $559,900+28.7%$171/sqft |
Source: Great North MLS #4005806 Report a problem | ||
| 6/7/2019 | Sold | -- |
Source: Great North MLS #3400849 Report a problem | ||
| 11/26/2018 | Price change | $434,900+3.6%$133/sqft |
Source: TRADEMARK REALTY #400849 Report a problem | ||
| 10/28/2018 | Price change | $419,900-3.4%$128/sqft |
Source: BIANCO REALTY, INC. #338236 Report a problem | ||
| 8/17/2018 | Price change | $434,900-2.2%$133/sqft |
Source: BIANCO REALTY, INC. #338236 Report a problem | ||
| 5/19/2018 | Listed for sale | $444,900$136/sqft |
Source: BIANCO REALTY, INC. #338236 Report a problem | ||
| 12/1/2017 | Sold | -- |
Source: Public Record Report a problem | ||
Public tax history
| Year | Property taxes | Tax assessment |
|---|---|---|
| 2025 | $7,461 +3.6% | $266,700 +3% |
| 2024 | $7,203 +2.4% | $259,000 +6.4% |
| 2023 | $7,033 +7% | $243,500 +1.6% |
| 2022 | $6,573 +2.5% | $239,550 +10.2% |
| 2021 | $6,413 | $217,450 +0.5% |
| 2020 | -- | $216,300 +5.4% |
| 2019 | $2,184 +400.2% | $205,300 +287.4% |
| 2018 | $437 | $53,000 +182.7% |
| 2017 | -- | $18,750 +7.1% |
| 2016 | $368 +370.9% | $17,500 +400% |
| 2014 | $78 | $3,500 |
Find assessor info on the county website
Neighborhood: 58503
Nearby homes
- $588,5005 bd3 ba1.6k sqft4714 Kites Ln, Bismarck, ND 58503Off Market
- $501,9003 bd2 ba1.5k sqft4702 Kites Ln, Bismarck, ND 58503Off Market
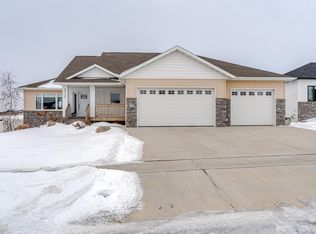
- $--6 bd4 ba3.1k sqft4720 Kites Ln, City of bismarck, ND 58503Sold
- $536,7007 bd3 ba1.4k sqft4624 Kites Ln, Bismarck, ND 58503Off Market
- $619,2006 bd4 ba1.6k sqft4709 Kites Ln, Bismarck, ND 58503Off Market
- $599,4005 bd2 ba1.6k sqft4703 Kites Ln, Bismarck, ND 58503Off Market
- $561,8005 bd3 ba1.5k sqft4804 Kites Ln, Bismarck, ND 58503Off Market
- $553,5004 bd3 ba2.7k sqft4618 Kites Ln, Bismarck, ND 58503Off Market
Nearby schools
GreatSchools rating
- 9/10Elk Ridge Elementary SchoolGrades: K-5Distance: 0.2 mi
- 7/10Horizon Middle SchoolGrades: 6-8Distance: 0.8 mi
- 9/10Century High SchoolGrades: 9-12Distance: 2.3 mi
- North Dakota
- Burleigh County
- Bismarck
- 58503
- 4708 Kites Ln
