Skip main navigation
Closed
  • Price Unknown

    4708 Lilac Ln, Victoria, TX 77904

    3beds
    1,259sqft
    Single Family Residence
    Built in 1959
    8,420.15 Square Feet Lot
    $165,600 Zestimate®
    $--/sqft
    $1,571 Estimated rent

    Home value

    $165,600

    $141,000 - $195,000

    $1,571/mo

    Zestimate® history
    Loading
    Loading...

    Owner options

    List your home for rent

    $1,571/mo

    Rent Zestimate®

    Find your next renter with Zillow Rental Manager. Plus, with online applications, you can quickly screen prospective tenants – for free.

    Learn more

    $1,571/mo

    Rent Zestimate®

    Refinance and save

    Refinancing to a lower rate could help reduce your monthly payments and save thousands over the life of the loan.

    See today's rates

    Explore your selling options

    Work with a Zillow partner agent

    Leverage their expertise and Zillow's premium Showcase listings to get your home seen by more buyers.

    Get started

    List with your own agent

    Get your home in front of millions of buyers by listing it on Zillow.

    Learn how to do it

    Sell it yourself

    Take full control of how buyers see your home on Zillow by listing For Sale by Owner (FSBO).

    List your home

    What's special

    Brand new hvac systemCovered patioPeaceful surroundingsLarge yard
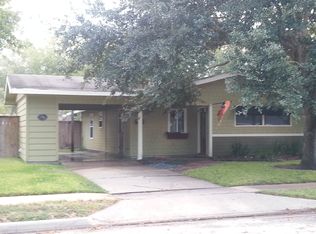
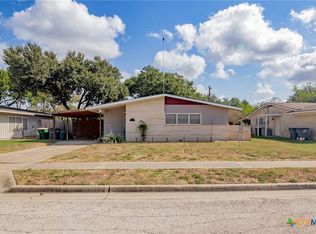
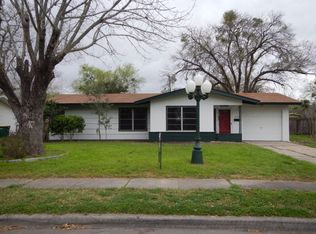
    Welcome to your charming and updated 3 bedroom, 1 bath home nestled in the heart of Victoria. This cozy abode boasts a brand new HVAC system installed in 2023, ensuring comfort all year round. You'll love the seamless flow between the open kitchen and living area, perfect for entertaining guests or simply relaxing after a long day. Step outside to enjoy the peaceful surroundings of this large yard and desirable neighborhood. The backyard has covered patio and workshop perfect for your outdoor bbq. Don't miss out on the opportunity to make this house your new home sweet home!

    Zillow last checked:

    Listing updated:

    Listed by:

    Chris McDowell 361-215-0747,

    Coldwell Banker D'Ann Harper

    Bought with:

    The Kopecky Group, TREC #null

    RE/MAX Land & Homes

    Source: Central Texas MLS,MLS#: 562024MLS LogoOriginating MLS: Victoria Area Association of REALTORS

    Facts & features

    Interior

    Bedrooms & bathrooms
    • Bedrooms: 3
    • Bathrooms: 1
    • Full bathrooms: 1
    Heating
    • Central
    Cooling
    • Central Air
    Appliances
    • Included: Refrigerator, Range Hood, Some Gas Appliances
    • Laundry: In Garage
    Features
    • Ceiling Fan(s), Breakfast Area, Eat-in Kitchen
    • Flooring: Vinyl
    • Attic: Access Only
    • Has fireplace: No
    • Fireplace features: None
    Interior area
    • Total interior livable area: 1,259 sqft

    Property

    Parking
    • Total spaces: 1
    • Parking features: Garage
    • Garage spaces: 1
    Features
    • Levels: One
    • Stories: 1
    • Patio & porch: Covered, Patio
    • Exterior features: Covered Patio
    • Pool features: None
    • Fencing: Chain Link,Privacy
    • Has view: Yes
    • View description: None
    • Body of water: None
    Lot
    • Size: 8,420 sqft
    Details
    • Additional structures: Workshop
    • Parcel number: 58223

    Construction

    Type & style
    • Home type: SingleFamily
    • Architectural style: Ranch
    • Property subtype: Single Family Residence
    Materials
    • Brick
    • Foundation: Slab
    • Roof: Composition,Shingle
    Condition
    • Resale
    • Year built: 1959

    Utilities & green energy

    • Sewer: Public Sewer
    • Water: Public

    Community & neighborhood

    Community
    • Community features: None, Curbs
    Location
    • Region: Victoria
    • Subdivision: Primrose

    Other

    Other facts
    • Listing agreement: Exclusive Right To Sell
    • Listing terms: Cash,Conventional,FHA,VA Loan

    Price history

    DateEventPrice
    4/9/2025Sold--
    Source: Central Texas MLS #562024 Report a problem
    3/9/2025Pending sale$160,000$127/sqft
    Source: Central Texas MLS #562024 Report a problem
    3/5/2025Price change$160,000-3%$127/sqft
    Source: Central Texas MLS #562024 Report a problem
    2/18/2025Price change$164,900-1.8%$131/sqft
    Source: Central Texas MLS #562024 Report a problem
    12/30/2024Price change$168,000-2.6%$133/sqft
    Source: Central Texas MLS #562024 Report a problem
    12/4/2024Price change$172,500-1.4%$137/sqft
    Source: Central Texas MLS #562024 Report a problem
    11/7/2024Listed for sale$174,900+50.8%$139/sqft
    Source: Central Texas MLS #562024 Report a problem
    6/20/2019Sold--
    Source: Central Texas MLS #374788 Report a problem
    5/20/2019Pending sale$116,000$92/sqft
    Source: Coldwell Banker The Ron Brown Company #374788 Report a problem
    4/26/2019Listed for sale$116,000$92/sqft
    Source: Coldwell Banker - Ron Brown Co #374788 Report a problem
    4/15/2019Pending sale$116,000$92/sqft
    Source: Coldwell Banker The Ron Brown Company #374788 Report a problem
    4/12/2019Listed for sale$116,000$92/sqft
    Source: Coldwell Banker - Ron Brown Co #374788 Report a problem

    Public tax history

    YearProperty taxesTax assessment
    2025$2,112 -11.6%$169,330 +0.2%
    2024$2,390 +12.1%$168,982 +10%
    2023$2,132 -23.6%$153,620 +8.4%
    2022$2,790 -7.5%$141,770 +3.9%
    2021$3,017 +3.8%$136,440 +5.9%
    2020$2,906 +446.7%$128,850 +3.2%
    2019$532 +2%$124,861 +10%
    2018$521 $113,510 0%
    2017$521 +1.4%$113,520 +8.2%
    2016$514 -15.1%$104,960 0%
    2015$605 $105,010 -3.6%
    2014$605 $108,980 +14.2%
    2013-- $95,470 +15.4%
    2012-- $82,750
    2011-- $82,750 -0.9%
    2010-- $83,470 +0.9%
    2009-- $82,750 +7.7%
    2008-- $76,850 -5.2%
    2007-- $81,090 +8.7%
    2006-- $74,630 +18%
    2005-- $63,270 +3.8%
    2004-- $60,930 +8.2%
    2003-- $56,300
    2002-- $56,300 +4.1%
    2001-- $54,070

    Find assessor info on the county website

    Neighborhood: 77904

    Nearby schools

    GreatSchools rating
    Schools provided by the listing agent
    • District: Victoria ISD

    Source: Central Texas MLS. This data may not be complete. We recommend contacting the local school district to confirm school assignments for this home.