Skip main navigation
Sold for $630,000
  • $630,000

    4708 Lina Ct, Valrico, FL 33596

    4beds
    2,785sqft
    Single Family Residence
    Built in 1998
    0.32 Acres Lot
    $649,400 Zestimate®
    $226/sqft
    $3,496 Estimated rent

    Home value

    $649,400

    $617,000 - $682,000

    $3,496/mo

    Zestimate® history
    Loading
    Loading...

    Owner options

    List your home for rent

    $3,496/mo

    Rent Zestimate®

    Find your next renter with Zillow Rental Manager. Plus, with online applications, you can quickly screen prospective tenants – for free.

    Learn more

    $3,496/mo

    Rent Zestimate®

    Refinance and save

    $4,391/mo

    Est. payment

    Refinancing to a lower rate could help reduce your monthly payments and save thousands over the life of the loan.

    See today's rates

    $4,391/mo

    Est. payment

    Explore your selling options

    Work with a Zillow partner agent

    Leverage their expertise and Zillow's premium Showcase listings to get your home seen by more buyers.

    Get started

    List with your own agent

    Get your home in front of millions of buyers by listing it on Zillow.

    Learn how to do it

    Sell it yourself

    Take full control of how buyers see your home on Zillow by listing For Sale by Owner (FSBO).

    List your home

    What's special

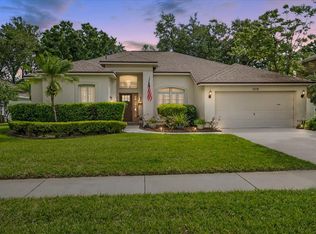
    Welcome Home!! Come see this beautiful 4 bedroom, 3 full bath, pool home with **BONUS ROOM**! The property sits on a 1/3 of an acre corner lot on a quiet cul-de-sac street in desirable Twin Lakes! **3-CAR GARAGE** This home has been impeccably maintained and is move-in ready!! Upon entry, you are greeted by the high ceilings, pool views, and open floor plan ~ instantly making you feel right at home. The beautifully remodeled kitchen boasts an abundance of white cabinets, stainless steel appliances, quartz countertops, a center island, breakfast bar & large closet pantry ~ expansive enough for multiple chefs and can host the grandest of gatherings. The kitchen flows naturally into the spacious family room with grand transom windows allowing natural light to spill in from every angle. Large sliding doors bring in the outside living space in and allow for pool views from every room ~ perfect for entertaining. Unwind after a stressful day on your enclosed lanai with views of the sparkling blue pool and huge fenced in backyard ~ a private oasis! The **Triple-Split** floor plan grants privacy for all! Spacious Owner's Retreat features private entry to the outdoor living space, brand new carpet, and boasts two walk-in closets. The en-suite Spa-Like primary bathroom was just recently remodeled and features has dual sinks, large soaking tub, seamless glass shower and plenty of additional storage. The secondary bedrooms are nicely sized with ample closet space and brand new carpet! The bonus room is located at the back of the house and has a sliding door leading outside ~ the perfect hangout spot! The property features a fully fenced huge backyard with lush landscaping! The irrigation system works on reclaimed water ~ an added bonus! **Roof 2019 & HVAC 2021, New Interior & Exterior Paint** Twin Lakes has a 12-acre park with swings and playground equipment, community pool, 1-mile walking loop, tennis & basketball. Conveniently located to A-Rated schools, shopping, restaurants, I4, I75 & the Salmon Expressway for easy commuting to downtown Tampa and MacDill AFB. Make your appointment today!

    Zillow last checked:

    Listing updated:

    Listing Provided by:

    Mckenzie Currie 813-505-6058,

    COMPASS FLORIDA, LLC 305-851-2820

    Bought with:

    Kimberly Aguilar, 3388389

    LPT REALTY, LLC

    Source: Stellar MLS,MLS#: T3526037MLS LogoOriginating MLS: Tampa

    Facts & features

    Interior

    Bedrooms & bathrooms
    • Bedrooms: 4
    • Bathrooms: 3
    • Full bathrooms: 3
    Primary bedroom
    • Features: Walk-In Closet(s)
    • Level: First
    Bedroom 2
    • Features: Built-in Closet
    • Level: First
    • Dimensions: 11.5x12.5
    Bedroom 3
    • Features: Built-in Closet
    • Level: First
    • Dimensions: 11.5x12.5
    Bedroom 4
    • Features: Built-in Closet
    • Level: First
    Balcony porch lanai
    • Level: First
    Bonus room
    • Features: No Closet
    • Level: First
    • Dimensions: 16x16
    Dining room
    • Level: First
    • Dimensions: 11x12
    Kitchen
    • Features: Storage Closet
    • Level: First
    • Dimensions: 13x16
    Living room
    • Level: First
    • Dimensions: 11x12
    Heating
    • Electric
    Cooling
    • Central Air
    Appliances
    • Included: Dishwasher, Disposal, Dryer, Microwave, Refrigerator, Washer, Water Softener
    • Laundry: Laundry Room
    Features
    • Built-in Features, Cathedral Ceiling(s), Ceiling Fan(s), Eating Space In Kitchen, High Ceilings, Kitchen/Family Room Combo, Living Room/Dining Room Combo, Open Floorplan, Primary Bedroom Main Floor, Solid Surface Counters, Solid Wood Cabinets, Split Bedroom, Stone Counters, Thermostat, Walk-In Closet(s)
    • Flooring: Carpet, Luxury Vinyl, Tile
    • Doors: Sliding Doors
    • Windows: Window Treatments
    • Has fireplace: Yes
    Interior area
    • Total structure area: 3,581
    • Total interior livable area: 2,785 sqft

    Property

    Parking
    • Total spaces: 3
    • Parking features: Driveway, Garage Door Opener
    • Attached garage spaces: 3
    • Has uncovered spaces: Yes
    • Details: Garage Dimensions: 20x32
    Features
    • Levels: One
    • Stories: 1
    • Patio & porch: Covered, Enclosed, Rear Porch, Screened
    • Exterior features: Irrigation System, Lighting, Private Mailbox, Rain Gutters, Sidewalk
    • Has private pool: Yes
    • Pool features: In Ground, Lighting, Pool Sweep, Screen Enclosure
    • Has spa: Yes
    • Fencing: Fenced,Wood
    • Has view: Yes
    • View description: Trees/Woods
    Lot
    • Size: 0.32 Acres
    • Dimensions: 92 x 151
    • Features: Corner Lot, In County, Landscaped, Sidewalk
    • Residential vegetation: Mature Landscaping, Oak Trees, Trees/Landscaped
    Details
    • Parcel number: U043021356C0000000028.0
    • Zoning: PD
    • Special conditions: None

    Construction

    Type & style
    • Home type: SingleFamily
    • Property subtype: Single Family Residence
    Materials
    • Block, Stucco
    • Foundation: Slab
    • Roof: Shingle
    Condition
    • New construction: No
    • Year built: 1998

    Utilities & green energy

    • Sewer: Public Sewer
    • Water: Public
    • Utilities for property: BB/HS Internet Available, Electricity Connected, Sewer Connected, Sprinkler Recycled, Water Connected

    Community & neighborhood

    Community
    • Community features: Deed Restrictions, Park, Playground, Pool, Sidewalks
    Location
    • Region: Valrico
    • Subdivision: TWIN LAKES PRCLS A1 B1 & C

    HOA & financial

    HOA
    • Has HOA: Yes
    • HOA fee: $95 monthly
    • Amenities included: Basketball Court, Park, Playground, Pool, Security, Tennis Court(s)
    • Services included: Community Pool, Maintenance Grounds
    • Association name: Greenacres Mgmt - Dawn Archam
    • Association phone: 813-936-4149
    Other fees
    • Pet fee: $0 monthly
    Other financial information
    • Total actual rent: 0

    Other

    Other facts
    • Listing terms: Cash,Conventional,VA Loan
    • Ownership: Fee Simple
    • Road surface type: Paved

    Price history

    DateEventPrice
    6/28/2024Sold$630,000+0%$226/sqft
    Source: Stellar MLS #T3526037 Report a problem
    5/29/2024Pending sale$629,900$226/sqft
    Source: Stellar MLS #T3526037 Report a problem
    5/12/2024Listed for sale$629,900+96.8%$226/sqft
    Source: Stellar MLS #T3526037 Report a problem
    6/20/2005Sold$320,000+43.2%$115/sqft
    Source: Public Record Report a problem
    11/16/2000Sold$223,500+538.6%$80/sqft
    Source: Public Record Report a problem
    4/6/1998Sold$35,000$13/sqft
    Source: Public Record Report a problem

    Public tax history

    YearProperty taxesTax assessment
    2025$7,545 +50%$403,398 -17.7%
    2024$5,029 -1.3%$490,392 +81%
    2023$5,096 +4.1%$270,933 +3%
    2022$4,894 +3.9%$263,042 +3%
    2021$4,710 +2.1%$255,381 +1.4%
    2020$4,614 +2.6%$251,855 +2.3%
    2019$4,496 $246,193 +1.9%
    2018$4,496 +2.2%$241,603 -17.8%
    2017$4,399 -3.9%$293,762 +26.7%
    2016$4,577 +2%$231,767 +0.7%
    2015$4,486 -0.4%$230,156 +0.8%
    2014$4,503 $228,329 +1.5%
    2013$4,503 +0.3%$224,955 +1.7%
    2012$4,491 -2.4%$221,195 -2.2%
    2011$4,600 -12%$226,212 -12.8%
    2010$5,231 -3.5%$259,279 -3.2%
    2009$5,418 -8%$267,714 -7.9%
    2008$5,891 -19.5%$290,565 -17%
    2007$7,314 -5.5%$350,060 +2.5%
    2006$7,739 +44%$341,522 +50.3%
    2005$5,375 $227,196 +3%
    2004-- $220,579 +1.8%
    2003-- $216,755 +2.4%
    2002-- $211,675 +7.8%
    2001-- $196,429 +8.9%
    2000$4,500 $180,380

    Find assessor info on the county website

    Neighborhood: 33596

    Nearby schools

    GreatSchools rating
    Schools provided by the listing agent
    • Elementary: Lithia Springs-HB
    • Middle: Randall-HB
    • High: Newsome-HB

    Source: Stellar MLS. This data may not be complete. We recommend contacting the local school district to confirm school assignments for this home.

    Get a cash offer in 3 minutes
    Find out how much your home could sell for in as little as 3 minutes with a no-obligation cash offer.
    Estimated market value
    $649,400
    Get a cash offer in 3 minutes
    Find out how much your home could sell for in as little as 3 minutes with a no-obligation cash offer.
    Estimated market value
    $649,400