OFFER DEADLINE SUNDAY 3/23 5:00PM - If your client wishes to submit an offer, kindly let me know so I can confirm receipt. Reach out with any questions! Nestled in Baltimore's sought-after Belle Farm Estates community, this exquisitely renovated rancher has been redesigned and renovated throughout creating an open concept living area with a gourmet kitchen, living and dining areas, a finished lower level, and boasts new siding and windows, exuding modern charm and timeless appeal. Step inside to discover an airy open floor plan bathed in natural light, where a soaring vaulted ceiling enhances the spacious living and dining areas. Beautiful flooring extends throughout the main level, complemented by fresh designer paint, recessed lighting, and stylish new finishes. At the heart of the home, the chef’s kitchen is a masterpiece, featuring white quartz countertops, a tiered island with a built-in sink and breakfast bar, a stunning white herringbone tile backsplash, and sleek stainless-steel appliances—all illuminated by chic pendant lighting. Retreat to the spacious primary suite, complete with a vaulted ceiling, walk-in closet, and a spa-like ensuite bath boasting a roomy glass-enclosed shower. Two additional bedrooms with refinished hardwood flooring and a beautifully remodeled second bath complete the main level. Highlighting plush new carpeting, and recessed lighting, the expansive finished lower level offers endless possibilities, featuring a spacious recreation room, a bonus room ideal for a 4th bedroom, office, or exercise room, and a full bathroom—ideal for guests or additional living space. Step outside to the refinished patio and enjoy a fully fenced, level backyard, perfect for entertaining or peaceful relaxation. Ideally located near major access routes I-695 and I-795, this home offers unparalleled convenience to premier shopping, dining, and entertainment. Don’t miss the opportunity to make this stunning home yours—schedule your showing today!
Sold for $430,000
$430,000
4708 Maryknoll Rd, Pikesville, MD 21208
3beds
1,732sqft
Single Family Residence
Built in 1960
8,750 Square Feet Lot
$437,700 Zestimate®
$248/sqft
$2,595 Estimated rent
Home value
$437,700
$398,000 - $481,000
$2,595/mo
Zestimate® history
Owner options
List your home for rent
$2,595/mo
Rent Zestimate®
Find your next renter with Zillow Rental Manager. Plus, with online applications, you can quickly screen prospective tenants – for free.
$2,595/mo
Rent Zestimate®
Refinance and save
$2,187/mo
Est. payment
Refinancing to a lower rate could help reduce your monthly payments and save thousands over the life of the loan.
$2,187/mo
Est. payment
Explore your selling options
Work with a Zillow partner agent
Leverage their expertise and Zillow's premium Showcase listings to get your home seen by more buyers.
Get startedList with your own agent
Get your home in front of millions of buyers by listing it on Zillow.
Learn how to do itSell it yourself
Take full control of how buyers see your home on Zillow by listing For Sale by Owner (FSBO).
List your homeWhat's special
Fresh designer paintWalk-in closetFully fenced level backyardRefinished patioVaulted ceilingRecessed lightingBonus room
Zillow last checked:
Listing updated:
Listed by:
Sheri Collins 240-398-8239,
Northrop Realty
Bought with:
Nnaemeka Obiegbu-Chima
Homeset Realty Inc
Source: Bright MLS,MLS#: MDBC2121116
Facts & features
Interior
Bedrooms & bathrooms
- Bedrooms: 3
- Bathrooms: 3
- Full bathrooms: 3
- Main level bathrooms: 2
- Main level bedrooms: 3
Rooms
- Room types: Living Room, Dining Room, Primary Bedroom, Bedroom 2, Bedroom 3, Kitchen, Family Room, Foyer, Laundry, Utility Room, Bonus Room, Primary Bathroom, Full Bath
Primary bedroom
- Features: Cathedral/Vaulted Ceiling, Walk-In Closet(s), Ceiling Fan(s), Flooring - HardWood
- Level: Main
- Area: 195 Square Feet
- Dimensions: 15 x 13
Bedroom 2
- Features: Flooring - HardWood
- Level: Main
- Area: 90 Square Feet
- Dimensions: 10 x 9
Bedroom 3
- Features: Flooring - HardWood
- Level: Main
- Area: 120 Square Feet
- Dimensions: 12 x 10
Primary bathroom
- Level: Main
Bonus room
- Features: Flooring - Carpet
- Level: Lower
- Area: 132 Square Feet
- Dimensions: 12 x 11
Dining room
- Features: Flooring - Luxury Vinyl Plank, Cathedral/Vaulted Ceiling
- Level: Main
- Area: 96 Square Feet
- Dimensions: 12 x 8
Family room
- Features: Flooring - Carpet
- Level: Lower
- Area: 837 Square Feet
- Dimensions: 31 x 27
Foyer
- Features: Flooring - Luxury Vinyl Plank
- Level: Main
- Area: 20 Square Feet
- Dimensions: 5 x 4
Other
- Level: Main
Other
- Level: Lower
Kitchen
- Features: Granite Counters, Flooring - Luxury Vinyl Plank, Kitchen - Electric Cooking
- Level: Main
- Area: 156 Square Feet
- Dimensions: 13 x 12
Laundry
- Features: Flooring - Luxury Vinyl Plank
- Level: Lower
- Area: 40 Square Feet
- Dimensions: 8 x 5
Living room
- Features: Flooring - Luxury Vinyl Plank, Cathedral/Vaulted Ceiling
- Level: Main
- Area: 144 Square Feet
- Dimensions: 12 x 12
Utility room
- Features: Flooring - Concrete
- Level: Lower
- Area: 48 Square Feet
- Dimensions: 8 x 6
Heating
- Forced Air, Natural Gas
Cooling
- Central Air, Electric
Appliances
- Included: Microwave, Dishwasher, Disposal, Ice Maker, Oven/Range - Electric, Refrigerator, Stainless Steel Appliance(s), Water Dispenser, Water Heater
- Laundry: Lower Level, Laundry Room
Features
- Ceiling Fan(s), Dining Area, Entry Level Bedroom, Open Floorplan, Primary Bath(s), Recessed Lighting, Walk-In Closet(s), Dry Wall, Vaulted Ceiling(s)
- Flooring: Hardwood, Luxury Vinyl, Ceramic Tile, Concrete, Carpet
- Windows: Double Hung, Double Pane Windows, Screens, Vinyl Clad
- Basement: Connecting Stairway,Finished,Heated,Improved,Interior Entry,Sump Pump,Windows
- Has fireplace: No
Interior area
- Total structure area: 2,310
- Total interior livable area: 1,732 sqft
- Finished area above ground: 1,155
- Finished area below ground: 577
Property
Parking
- Parking features: Asphalt, Driveway, On Street
- Has uncovered spaces: Yes
Accessibility
- Accessibility features: None
Features
- Levels: Two
- Stories: 2
- Patio & porch: Patio
- Exterior features: Lighting
- Pool features: None
- Fencing: Chain Link,Back Yard
- Has view: Yes
- View description: Garden, Trees/Woods
Lot
- Size: 8,750 Square Feet
- Dimensions: 1.00 x
- Features: Front Yard, Rear Yard, SideYard(s), Wooded
Details
- Additional structures: Above Grade, Below Grade
- Parcel number: 04020213551990
- Zoning: R
- Special conditions: Standard
Construction
Type & style
- Home type: SingleFamily
- Architectural style: Ranch/Rambler
- Property subtype: Single Family Residence
Materials
- Brick, Wood Siding, Vinyl Siding
- Foundation: Slab
Condition
- New construction: No
- Year built: 1960
Utilities & green energy
- Sewer: Public Sewer
- Water: Public
Community & HOA
Community
- Security: Main Entrance Lock
- Subdivision: Belle Farm Estates
HOA
- Has HOA: No
Location
- Region: Pikesville
Financial & listing details
- Price per square foot: $248/sqft
- Tax assessed value: $209,900
- Annual tax amount: $2,544
- Date on market: 3/20/2025
- Listing agreement: Exclusive Right To Sell
- Ownership: Fee Simple
Price history
| Date | Event | Price |
|---|---|---|
| 4/28/2025 | Sold | $430,000+1.2%$248/sqft |
Source:  Bright MLS #MDBC2121116 Report a problem Bright MLS #MDBC2121116 Report a problem | ||
| 3/23/2025 | Pending sale | $425,000$245/sqft |
Source: Bright MLS #MDBC2121116 Report a problem | ||
| 3/20/2025 | Listed for sale | $425,000+78.9%$245/sqft |
Source: Bright MLS #MDBC2121116 Report a problem | ||
| 12/20/2024 | Sold | $237,500$137/sqft |
Source: Public Record Report a problem | ||
Public tax history
| Year | Property taxes | Tax assessment |
|---|---|---|
| 2025 | $3,242 +27.4% | $225,667 +7.5% |
| 2024 | $2,544 +5.5% | $209,900 +5.5% |
| 2023 | $2,410 +5.9% | $198,867 -5.3% |
| 2022 | $2,277 +6.2% | $209,900 +18.7% |
| 2021 | $2,143 +1.3% | $176,800 +1.3% |
| 2020 | $2,116 +1.3% | $174,567 -1.3% |
| 2019 | $2,089 +1.3% | $176,800 +3.9% |
| 2018 | $2,062 +2.9% | $170,100 +2.9% |
| 2017 | $2,004 | $165,333 +3% |
| 2016 | -- | $160,567 +3.1% |
| 2015 | -- | $155,800 |
| 2014 | -- | $155,800 |
| 2013 | -- | $155,800 -13.8% |
| 2012 | -- | $180,700 |
| 2011 | -- | $180,700 |
| 2010 | -- | $180,700 -28.5% |
| 2009 | -- | $252,890 +23.1% |
| 2008 | -- | $205,472 +30% |
| 2007 | -- | $158,056 +42.9% |
| 2006 | -- | $110,640 +4.6% |
| 2005 | -- | $105,800 +4.8% |
| 2004 | -- | $100,960 +5% |
| 2003 | -- | $96,120 +3.4% |
| 2002 | -- | $92,976 +3.5% |
| 2001 | -- | $89,833 |
Find assessor info on the county website
Neighborhood: 21208
Nearby homes
- $329,600-- bd2 ba1.1k sqft4706 Maryknoll Rd, Baltimore, MD 21208Off Market
- $349,9003 bd2 ba1.1k sqft4710 Maryknoll Rd, Baltimore, MD 21208Off Market
- $304,2003 bd1 ba1.1k sqft4704 Maryknoll Rd, Baltimore, MD 21208Off Market
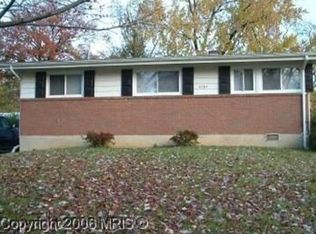
- $317,300-- bd1 ba1.1k sqft8207 Arrowhead Rd, Baltimore, MD 21208Off Market
- $343,300-- bd2 ba1.1k sqft8209 Arrowhead Rd, Pikesville, MD 21208Off Market
- $328,900-- bd1 ba1.3k sqft4702 Maryknoll Rd, Baltimore, MD 21208Off Market
- $311,700-- bd1 ba1.1k sqft8211 Arrowhead Rd, Baltimore, MD 21208Off Market
- $335,3003 bd2 ba1.1k sqft4709 Maryknoll Rd, Baltimore, MD 21208Off Market
Nearby schools
GreatSchools rating
- 8/10Winand Elementary SchoolGrades: PK-5Distance: 0.3 mi
- 3/10Northwest Academy of Health SciencesGrades: 6-8Distance: 0.4 mi
- 5/10Pikesville High SchoolGrades: 9-12Distance: 3.2 mi
Schools provided by the listing agent
- District: Baltimore County Public Schools
Source: Bright MLS. This data may not be complete. We recommend contacting the local school district to confirm school assignments for this home.
Get a cash offer in 3 minutes
Find out how much your home could sell for in as little as 3 minutes with a no-obligation cash offer.
Estimated market value
$437,700
Get a cash offer in 3 minutes
Find out how much your home could sell for in as little as 3 minutes with a no-obligation cash offer.
Estimated market value
$437,700
- Maryland
- Baltimore County
- Randallstown
- 21208
- 4708 Maryknoll Rd
