This charming 3 bedroom, 2 bathroom ranch-style home is perfectly situated on Evansville’s west side, offering easy access to local restaurants and grocery shopping for ultimate convenience. Step into the welcoming foyer, which leads to a spacious living room featuring vaulted ceilings and natural light streaming through an expansive window. The living area seamlessly transitions into a dedicated dining space and a well-appointed kitchen, complete with recent updates that include a new microwave, dishwasher, disposal, and oven/range. The vinyl hardwood flooring extends to the primary bedroom, which boasts a generous walk-in closet and a private en-suite bathroom. Two additional bedrooms are conveniently located nearby and share a second full bathroom. The hall closet serves as a practical laundry area with extra storage space. Sliding glass doors from the dining room open onto a deck that overlooks a large, fenced-in backyard, where recent tree removals have enhanced the useable outdoor space. An attached 2-car garage provides both convenience and ample storage solutions, making this home a perfect blend of comfort and practicality.
Closed
$215,000
4708 Meadow Crest Ct, Evansville, IN 47712
3beds
1,137sqft
Single Family Residence
Built in 1995
7,840 Square Feet Lot
$228,700 Zestimate®
$--/sqft
$1,430 Estimated rent
Home value
$228,700
$210,000 - $249,000
$1,430/mo
Zestimate® history
Owner options
List your home for rent
$1,430/mo
Rent Zestimate®
Find your next renter with Zillow Rental Manager. Plus, with online applications, you can quickly screen prospective tenants – for free.
$1,430/mo
Rent Zestimate®
Refinance and save
$1,348/mo
Est. payment
Refinancing to a lower rate could help reduce your monthly payments and save thousands over the life of the loan.
$1,348/mo
Est. payment
Explore your selling options
Work with a Zillow partner agent
Leverage their expertise and Zillow's premium Showcase listings to get your home seen by more buyers.
Get startedList with your own agent
Get your home in front of millions of buyers by listing it on Zillow.
Learn how to do itSell it yourself
Take full control of how buyers see your home on Zillow by listing For Sale by Owner (FSBO).
List your homeWhat's special
Fenced-in backyardDedicated dining spaceVaulted ceilingsNatural lightPrivate en-suite bathroomTree removalsWell-appointed kitchen
Zillow last checked:
Listing updated:
Listed by:
Trae Dauby Cell:812-777-4611,
Dauby Real Estate
Bought with:
Trae Dauby, RB14050340
Dauby Real Estate
Source: IRMLS,MLS#: 202443137
Facts & features
Interior
Bedrooms & bathrooms
- Bedrooms: 3
- Bathrooms: 2
- Full bathrooms: 2
- Main level bedrooms: 3
Bedroom 1
- Level: Main
Bedroom 2
- Level: Main
Dining room
- Level: Main
- Area: 88
- Dimensions: 11 x 8
Kitchen
- Level: Main
- Area: 110
- Dimensions: 10 x 11
Living room
- Level: Main
- Area: 234
- Dimensions: 13 x 18
Heating
- Forced Air
Cooling
- Central Air
Appliances
- Included: Dishwasher, Microwave, Refrigerator, Electric Oven
- Laundry: Main Level
Features
- Breakfast Bar, Ceiling Fan(s), Vaulted Ceiling(s), Walk-In Closet(s), Laminate Counters, Countertops-Solid Surf, Eat-in Kitchen, Entrance Foyer, Open Floorplan, Tub/Shower Combination, Main Level Bedroom Suite
- Flooring: Vinyl, Ceramic Tile
- Basement: Crawl Space
- Has fireplace: No
Interior area
- Total structure area: 1,137
- Total interior livable area: 1,137 sqft
- Finished area above ground: 1,137
- Finished area below ground: 0
Property
Parking
- Total spaces: 2
- Parking features: Attached, Asphalt
- Attached garage spaces: 2
- Has uncovered spaces: Yes
Features
- Levels: One
- Stories: 1
- Patio & porch: Deck, Porch Covered
- Fencing: Privacy,Wood
Lot
- Size: 7,840 Square Feet
- Dimensions: 75X102
- Features: Corner Lot, Irregular Lot, 0-2.9999, Landscaped
Details
- Additional structures: Shed
- Parcel number: 820527018222.001025
Construction
Type & style
- Home type: SingleFamily
- Architectural style: Ranch
- Property subtype: Single Family Residence
Materials
- Brick, Vinyl Siding
Condition
- New construction: No
- Year built: 1995
Utilities & green energy
- Gas: CenterPoint Energy
- Sewer: Public Sewer
- Water: Public
Community & HOA
Community
- Subdivision: Glenwood
Location
- Region: Evansville
Financial & listing details
- Tax assessed value: $209,700
- Annual tax amount: $2,079
- Date on market: 11/6/2024
- Listing terms: Cash,Conventional,FHA,VA Loan
Price history
| Date | Event | Price |
|---|---|---|
| 1/8/2025 | Sold | $215,000-1.8% |
Source:  IRMLS #202443137 Report a problem IRMLS #202443137 Report a problem | ||
| 12/10/2024 | Pending sale | $219,000 |
Source: IRMLS #202443137 Report a problem | ||
| 12/2/2024 | Price change | $219,000-1.8% |
Source: IRMLS #202443137 Report a problem | ||
| 11/25/2024 | Price change | $223,000-1.5% |
Source: IRMLS #202443137 Report a problem | ||
| 11/15/2024 | Price change | $226,500-1.1% |
Source: IRMLS #202443137 Report a problem | ||
| 11/6/2024 | Price change | $229,000+39.6% |
Source: IRMLS #202443137 Report a problem | ||
| 11/2/2021 | Pending sale | $164,065 |
Source: IRMLS #202146052 Report a problem | ||
| 11/2/2021 | Listed for sale | $164,065+9.4% |
Source: IRMLS #202146052 Report a problem | ||
| 11/8/2019 | Sold | $149,900$132/sqft |
Source: Agent Provided Report a problem | ||
| 10/1/2019 | Listed for sale | $149,900$132/sqft |
Source: ERA FIRST ADVANTAGE REALTY, INC #201943213 Report a problem | ||
Public tax history
| Year | Property taxes | Tax assessment |
|---|---|---|
| 2025 | $2,085 +0.3% | $209,700 +8% |
| 2024 | $2,080 +8.6% | $194,100 +1% |
| 2023 | $1,915 +18.5% | $192,100 +8.8% |
| 2022 | $1,616 +1% | $176,600 +19.6% |
| 2021 | $1,600 +8.4% | $147,700 -1% |
| 2020 | $1,476 -2% | $149,200 +7.6% |
| 2019 | $1,506 -0.6% | $138,700 -1% |
| 2018 | $1,515 +10.4% | $140,100 -0.1% |
| 2017 | $1,373 | $140,300 +10.1% |
| 2016 | $1,373 +1.3% | $127,400 -0.5% |
| 2014 | $1,355 -1.5% | $128,100 +5.1% |
| 2013 | $1,376 +5.7% | $121,900 -1.9% |
| 2012 | $1,302 +10.4% | $124,200 +6.1% |
| 2011 | $1,179 +7.3% | $117,100 |
| 2010 | $1,100 +11.5% | $117,100 |
| 2009 | $987 | $117,100 -1% |
| 2008 | -- | $118,300 +5.2% |
| 2007 | -- | $112,500 |
| 2006 | -- | -- |
| 2003 | -- | $50,900 |
| 2001 | -- | $50,900 |
Find assessor info on the county website
Neighborhood: 47712
Nearby homes
- $242,2003 bd2 ba1.2k sqft4704 Meadow Crest Ct, Evansville, IN 47712Off Market
- $230,0003 bd2 ba1.1k sqft4709 Meadow Crest Ct, Evansville, IN 47712Sold
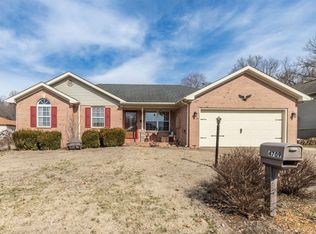
- $238,1003 bd2 ba1.1k sqft4714 Meadow Crest Ct, Evansville, IN 47712Off Market
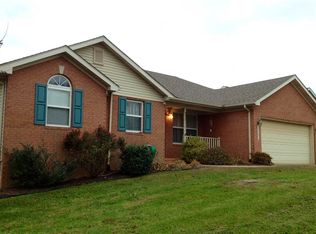
- $235,0003 bd2 ba1.1k sqft4709 Deer Run Ct, Evansville, IN 47712Sold
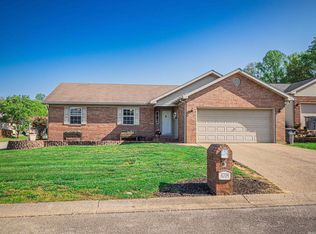
- $254,9003 bd2 ba1k sqft4705 Deer Run Ct, Evansville, IN 47712Off Market
- $253,6003 bd2 ba1.1k sqft4700 Meadow Crest Ct, Evansville, IN 47712Off Market
- $247,1003 bd2 ba1.2k sqft4705 Meadow Crest Ct, Evansville, IN 47712Off Market
- $243,6003 bd2 ba1.2k sqft4713 Deer Run Ct, Evansville, IN 47712Off Market
Nearby schools
GreatSchools rating
- 4/10Daniel Wertz Elementary SchoolGrades: PK-5Distance: 0.6 mi
- 9/10Perry Heights Middle SchoolGrades: 6-8Distance: 1.3 mi
- 9/10Francis Joseph Reitz High SchoolGrades: 9-12Distance: 1.6 mi
Schools provided by the listing agent
- Elementary: Daniel Wertz
- Middle: Perry Heights
- High: Francis Joseph Reitz
- District: Evansville-Vanderburgh School Corp.
Source: IRMLS. This data may not be complete. We recommend contacting the local school district to confirm school assignments for this home.


Get pre-qualified for a loan
At Zillow Home Loans, we can pre-qualify you in as little as 5 minutes with no impact to your credit score.An equal housing lender. NMLS #10287.
Sell for more on Zillow
Get a Zillow Showcase℠ listing at no additional cost and you could sell for .
$228,700
2% more
+$4,574
With Zillow Showcase(estimated)
$233,274
- Indiana
- Vanderburgh County
- Evansville
- 47712
- 4708 Meadow Crest Ct
Nearby cities
Nearby neighborhoods
Nearby zip codes
Other Evansville Topics
