Skip main navigation
Closed
  • Listing Provided by: RE/MAX Platinum
    Bought with: RE/MAX Results
    Price Unknown

    4708 Minnesota Ave, Saint Louis, MO 63111

    1beds
    865sqft
    Single Family Residence
    Built in 1949
    2,918.52 Square Feet Lot
    $137,900 Zestimate®
    $--/sqft
    $871 Estimated rent

    Home value

    $137,900

    $124,000 - $152,000

    $871/mo

    Zestimate® history
    Loading
    Loading...

    Owner options

    List your home for rent

    $871/mo

    Rent Zestimate®

    Find your next renter with Zillow Rental Manager. Plus, with online applications, you can quickly screen prospective tenants – for free.

    Learn more

    $871/mo

    Rent Zestimate®

    Refinance and save

    Refinancing to a lower rate could help reduce your monthly payments and save thousands over the life of the loan.

    See today's rates

    Explore your selling options

    Work with a Zillow partner agent

    Leverage their expertise and Zillow's premium Showcase listings to get your home seen by more buyers.

    Get started

    List with your own agent

    Get your home in front of millions of buyers by listing it on Zillow.

    Learn how to do it

    Sell it yourself

    Take full control of how buyers see your home on Zillow by listing For Sale by Owner (FSBO).

    List your home

    What's special

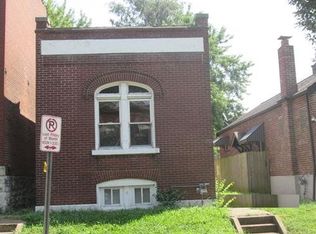
    Quality meets privacy in this EXQUISITE brick bungalow offering timeless beauty and charm with privacy fence backyard along with its massive 2 car garage; excellent backyard featuring concrete patio perfect for recreation, entertaining or simply serene, inviting and relaxing to enjoy the upcoming summer nights with a bonfire! Featuring hardwood floors throughout the living room and bedroom, a modernized bathroom, and an updated kitchen, this residence also offers recently installed Furnace and A/C The property includes a fully finished basement with an additional full bathroom plus an extra multi purpose area. Quick access to I-55, shopping areas and parks. Don't miss your chance to make this YOUR new home!

    Zillow last checked:

    Listing updated:

    Listing Provided by:

    Gaby G Marroquin 314-498-5055,

    RE/MAX Platinum

    Bought with:

    Josh Wu, 2020040343

    RE/MAX Results

    Source: MARIS,MLS#: 24036504MLS LogoOriginating MLS: St. Louis Association of REALTORS

    Facts & features

    Interior

    Bedrooms & bathrooms
    • Bedrooms: 1
    • Bathrooms: 2
    • Full bathrooms: 2
    • Main level bathrooms: 1
    • Main level bedrooms: 1
    Heating
    • Natural Gas, Forced Air
    Cooling
    • Ceiling Fan(s), Central Air, Electric
    Appliances
    • Included: Gas Water Heater
    Features
    • Eat-in Kitchen, Solid Surface Countertop(s), Kitchen/Dining Room Combo
    • Flooring: Hardwood
    • Basement: Full,Storage Space
    • Has fireplace: No
    • Fireplace features: Recreation Room, None
    Interior area
    • Total structure area: 865
    • Total interior livable area: 865 sqft
    • Finished area above ground: 865
    • Finished area below ground: 865

    Property

    Parking
    • Total spaces: 2
    • Parking features: No Driveway, RV Access/Parking, Alley Access, Detached, Garage, Garage Door Opener, Off Street
    • Garage spaces: 2
    • Has uncovered spaces: Yes
    Features
    • Levels: One
    • Patio & porch: Patio
    Lot
    • Size: 2,918 sqft
    • Dimensions: 0.0668
    • Features: Near Public Transit, Level
    Details
    • Additional structures: Garage(s)
    • Parcel number: 27580001800
    • Special conditions: Standard

    Construction

    Type & style
    • Home type: SingleFamily
    • Architectural style: Traditional,Bungalow
    • Property subtype: Single Family Residence
    Materials
    • Brick
    Condition
    • Year built: 1949

    Utilities & green energy

    • Sewer: Public Sewer
    • Water: Public

    Community & neighborhood

    Location
    • Region: Saint Louis
    • Subdivision: Mcnulty Ryan Add

    Other

    Other facts
    • Listing terms: Cash,Conventional,FHA
    • Ownership: Private

    Price history

    DateEventPrice
    7/23/2024Sold--
    Source: MARIS #24036504 Report a problem
    6/15/2024Pending sale$135,900$157/sqft
    Source: MARIS #24036504 Report a problem
    6/12/2024Listed for sale$135,900+445.8%$157/sqft
    Source: MARIS #24036504 Report a problem
    5/18/2012Sold--
    Source: MARIS #11040482 Report a problem
    2/8/2012Price change$24,900-22.2%$29/sqft
    Source: American Realty Group #11040482 Report a problem
    12/4/2011Price change$32,000+7%$37/sqft
    Source: American Realty Group #11040482 Report a problem
    10/22/2011Price change$29,900-25.1%$35/sqft
    Source: American Realty Group #11040482 Report a problem
    9/3/2011Price change$39,900-20%$46/sqft
    Source: American Realty Group #11040482 Report a problem
    8/16/2011Listed for sale$49,900$58/sqft
    Source: American Realty Group #11040482 Report a problem

    Public tax history

    YearProperty taxesTax assessment
    2025$1,522 +53.4%$18,250 +58.4%
    2024$992 +5%$11,520
    2023$945 +6.1%$11,520 +10.3%
    2022$891 +0.1%$10,440
    2021$890 +6.6%$10,440 +5.7%
    2020$834 $9,880
    2019$834 $9,880 +30%
    2018$834 +24.9%$7,600
    2017$668 -1.2%$7,600 -1.7%
    2016$676 +10%$7,730 -0.1%
    2015$615 -6.9%$7,740
    2014$661 $7,740 -7.2%
    2013$661 $8,340 -34.1%
    2012-- $12,660
    2011-- $12,660
    2010-- $12,660 -7.5%
    2009$938 +4.7%$13,690
    2008$896 $13,690 -10.4%
    2007$896 $15,280
    2006$896 +1%$15,280 +23.1%
    2005$887 +16.4%$12,410 +23.5%
    2004$762 +2.9%$10,050
    2003$740 +14.8%$10,050 +18.4%
    2002$645 $8,490
    2001-- $8,490 +9.3%
    2000-- $7,770

    Find assessor info on the county website

    Neighborhood: Mount Pleasant

    Nearby schools

    GreatSchools rating
    Schools provided by the listing agent
    • Elementary: Monroe Elem.
    • Middle: Long Middle Community Ed. Center
    • High: Roosevelt High

    Source: MARIS. This data may not be complete. We recommend contacting the local school district to confirm school assignments for this home.