Skip main navigation
Sold for $465,000
  • $465,000

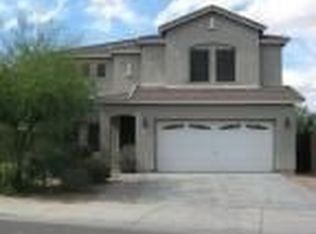
    4708 N 96TH Lane, Phoenix, AZ 85037

    4beds
    2,201sqft
    Single Family Residence
    Built in 2002
    6,050 Square Feet Lot
    $464,500 Zestimate®
    $211/sqft
    $2,677 Estimated rent

    Home value

    $464,500

    $427,000 - $506,000

    $2,677/mo

    Zestimate® history
    Loading
    Loading...

    Owner options

    List your home for rent

    $2,677/mo

    Rent Zestimate®

    Find your next renter with Zillow Rental Manager. Plus, with online applications, you can quickly screen prospective tenants – for free.

    Learn more

    $2,677/mo

    Rent Zestimate®

    Refinance and save

    $2,880/mo

    Est. payment

    Refinancing to a lower rate could help reduce your monthly payments and save thousands over the life of the loan.

    See today's rates

    $2,880/mo

    Est. payment

    Explore your selling options

    Work with a Zillow partner agent

    Leverage their expertise and Zillow's premium Showcase listings to get your home seen by more buyers.

    Get started

    List with your own agent

    Get your home in front of millions of buyers by listing it on Zillow.

    Learn how to do it

    Sell it yourself

    Take full control of how buyers see your home on Zillow by listing For Sale by Owner (FSBO).

    List your home

    What's special

    Discover a fully renovated oasis in Phoenix. This spectacular 4-bedroom, 2.5-bathroom home has been meticulously upgraded with over $100,000 in renovations, offering a modern and luxurious living experience. The heart of the home is the kitchen, completely updated in 2023 with elegant cabinetry, premium countertops, and high-end stainless steel appliances. The bathrooms have also been transformed with quality finishes and contemporary designs, creating spa-like spaces. Throughout the interior, new, low-maintenance flooring and a fresh coat of paint create a bright and cohesive atmosphere. Wooden shutters on every window add a touch of sophistication and privacy, while security doors and a gate provide peace of mind. The outdoor area is just as impressive. The pool has been resurfaced and equipped with new equipment, perfect for enjoying sunny Arizona days. The backyard offers multiple entertainment areas, including a mini basketball court for fun and activity. A spacious storage/workshop with a mini-split offers a versatile space for projects, hobbies, or additional storage. The garage has been professionally treated with epoxy flooring, providing a clean and durable surface. Low-maintenance landscaping and a private patio complete the perfect space for entertaining or relaxation. With 2,201 square feet of intelligently distributed living space, this residence is conveniently located in a Phoenix area with easy access to amenities, shopping, and transportation routes. It's also just a short drive to the Westgate Entertainment District, putting dining, events, and shopping right within reach. This is a turnkey property that offers exceptional value and comfortable, stylish living.

    Zillow last checked:

    Listing updated:

    Listed by:

    David Ramos Ocasio 602-549-7260,

    HomePros

    Bought with:

    Tyler Blair, SA648180000

    eXp Realty

    Jason J Rice, SA687371000

    eXp Realty

    Source: ARMLS,MLS#: 6912627MLS Logo

    Facts & features

    Interior

    Bedrooms & bathrooms
    • Bedrooms: 4
    • Bathrooms: 3
    • Full bathrooms: 2
    • 1/2 bathrooms: 1
    Heating
    • Electric, Natural Gas
    Cooling
    • Central Air
    Appliances
    • Included: Water Softener Owned, Refrigerator, Built-in Microwave, Dishwasher, Disposal
    • Laundry: Upper Level
    Features
    • Pantry, Granite Counters, Double Vanity, 3/4 Bath Master Bdrm
    • Flooring: Carpet, Laminate, Wood
    • Has basement: No
    • Has fireplace: No
    Interior area
    • Total structure area: 2,201
    • Total interior livable area: 2,201 sqft

    Property

    Parking
    • Total spaces: 4
    • Parking features: Garage, Open
    • Garage spaces: 2
    • Uncovered spaces: 2
    Features
    • Stories: 2
    • Exterior features: Sport Court(s)
    • Has private pool: Yes
    • Pool features: Outdoor Pool
    • Spa features: None
    • Fencing: Block
    Lot
    • Size: 6,050 sqft
    • Features: Gravel/Stone Front, Gravel/Stone Back
    Details
    • Parcel number: 10218615

    Construction

    Type & style
    • Home type: SingleFamily
    • Property subtype: Single Family Residence
    Materials
    • Stucco, Wood Frame, Painted
    • Roof: Tile
    Condition
    • Year built: 2002

    Utilities & green energy

    • Sewer: Public Sewer
    • Water: City Water

    Community & neighborhood

    Location
    • Region: Phoenix
    • Subdivision: TERRACITA UNIT 2

    HOA & financial

    HOA
    • Has HOA: Yes
    • HOA fee: $222 quarterly
    • Services included: Maintenance Grounds
    • Association name: Tierra Rosa HOA
    • Association phone: 602-674-4355

    Other

    Other facts
    • Listing terms: Cash,Conventional,FHA,VA Loan
    • Ownership: Fee Simple

    Price history

    DateEventPrice
    3/2/2026Sold$465,000-2.5%$211/sqft
    Source: ARMLS #6912627 Report a problem
    2/6/2026Pending sale$477,000$217/sqft
    Source: ARMLS #6912627 Report a problem
    12/19/2025Price change$477,000-0.4%$217/sqft
    Source: ARMLS #6912627 Report a problem
    10/24/2025Price change$479,000-1.2%$218/sqft
    Source: ARMLS #6912627 Report a problem
    9/5/2025Listed for sale$485,000-3%$220/sqft
    Source: ARMLS #6912627 Report a problem
    12/1/2024Listing removed$500,000$227/sqft
    Source: ARMLS #6712555 Report a problem
    5/31/2024Listed for sale$500,000+103.3%$227/sqft
    Source: ARMLS #6712555 Report a problem
    8/14/2018Sold$246,000$112/sqft
    Source: ARMLS #5787356 Report a problem
    7/1/2018Pending sale$246,000$112/sqft
    Source: Opendoor #5787356 Report a problem
    6/29/2018Listed for sale$246,000+64%$112/sqft
    Source: Opendoor Homes #5787356 Report a problem
    10/18/2002Sold$150,022$68/sqft
    Source: Public Record Report a problem

    Public tax history

    YearProperty taxesTax assessment
    2025$2,207 +12.6%$34,780 -5.6%
    2024$1,960 -1.9%$36,830 +165.5%
    2023$1,998 +2.9%$13,874 -42.6%
    2022$1,942 +7.2%$24,170 +7.4%
    2021$1,811 +0.7%$22,500 +6.8%
    2020$1,798 -4.8%$21,060 +13.1%
    2019$1,889 $18,620 +5.7%
    2018$1,889 +20.1%$17,620 +7.7%
    2017$1,573 +12.3%$16,360 +10%
    2016$1,401 -6.8%$14,870 -4.2%
    2015$1,503 $15,530 +50.8%
    2014-- $10,300 +26.7%
    2013-- $8,130 -9.2%
    2012-- $8,950 -5%
    2011-- $9,420 -22%
    2010-- $12,070 -46.8%
    2009-- $22,680 -17.2%
    2008-- $27,400 +26.9%
    2007-- $21,600 +46.9%
    2006-- $14,700 +2.8%
    2005-- $14,300 +10.4%
    2004-- $12,950 +362.5%
    2003-- $2,800

    Find assessor info on the county website

    Neighborhood: Maryvale

    Nearby schools

    GreatSchools rating
    Schools provided by the listing agent
    • Elementary: Sunset Ridge Elementary School
    • Middle: Sunset Ridge Elementary School - Glendale
    • High: Copper Canyon High School
    • District: Pendergast Elementary District

    Source: ARMLS. This data may not be complete. We recommend contacting the local school district to confirm school assignments for this home.

    Get a cash offer in 3 minutes
    Find out how much your home could sell for in as little as 3 minutes with a no-obligation cash offer.
    Estimated market value
    $464,500
    Get a cash offer in 3 minutes
    Find out how much your home could sell for in as little as 3 minutes with a no-obligation cash offer.
    Estimated market value
    $464,500