Skip main navigation
Sold for $695,000
  • $695,000

    4708 NW 13th St, Ankeny, IA 50023

    4beds
    1,805sqft
    Single Family Residence
    Built in 2024
    9,713 Square Feet Lot
    $674,900 Zestimate®
    $385/sqft
    $2,602 Estimated rent

    Home value

    $674,900

    $634,000 - $715,000

    $2,602/mo

    Zestimate® history
    Loading
    Loading...

    Owner options

    List your home for rent

    $2,602/mo

    Rent Zestimate®

    Find your next renter with Zillow Rental Manager. Plus, with online applications, you can quickly screen prospective tenants – for free.

    Learn more

    $2,602/mo

    Rent Zestimate®

    Refinance and save

    $4,013/mo

    Est. payment

    Refinancing to a lower rate could help reduce your monthly payments and save thousands over the life of the loan.

    See today's rates

    $4,013/mo

    Est. payment

    Explore your selling options

    Work with a Zillow partner agent

    Leverage their expertise and Zillow's premium Showcase listings to get your home seen by more buyers.

    Get started

    List with your own agent

    Get your home in front of millions of buyers by listing it on Zillow.

    Learn how to do it

    Sell it yourself

    Take full control of how buyers see your home on Zillow by listing For Sale by Owner (FSBO).

    List your home

    What's special

    Modern luxuryWalk-out family roomHigh ceilingsLarge windowsLvp flooringHigh-end finishesCohesive color palette
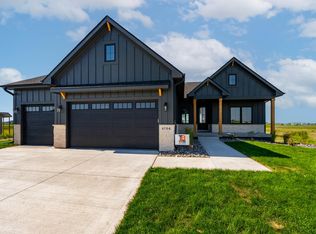
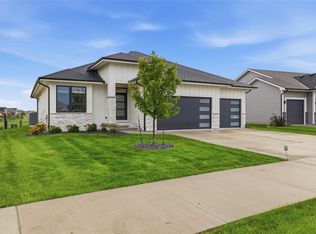
    Perfectly situated with stunning pond views, this new build by Vaughan Homes in NW Ankeny is a must-see! Designed with meticulous attention to detail, this 4-bedroom home (2 upstairs, 2 downstairs) features quality 2x6 construction and an array of high-end finishes. Highlights include LVP flooring, a genuine marble tile backsplash, beautiful quartz countertops, dual-tone kitchen cabinets, and a luxury all-refrigerator and freezer, all of which set this home apart from the rest. Vaughan Homes excels at combining rich textures and modern luxury to create spaces that are both visually appealing and incredibly comfortable. With high ceilings and large windows, the home feels spacious and bright, enhanced by a carefully chosen cohesive color palette. The layout is as functional as it is beautiful, featuring a primary suite designed for exceptional views and a convenient mud/laundry room located just off the 3-stall attached garage. The thoughtfully designed lower level includes two generous bedrooms with lovely pond views—one complete with a beautiful ensuite—along with a walk-out family room ideal for entertaining. Conveniently located, this home offers an easy commute to Saylorville Lake, Johnston, Polk City, and Des Moines, while also providing access to walking trails and a nearby park. Come see this gem for yourself!

    Zillow last checked:

    Listing updated:

    Listed by:

    Sandra Gustafson (515)453-7200,

    BHHS First Realty Westown

    Bought with:

    Sandra Gustafson

    BHHS First Realty Westown

    Source: DMMLS,MLS#: 699983MLS LogoOriginating MLS: Des Moines Area Association of REALTORS

    Facts & features

    Interior

    Bedrooms & bathrooms
    • Bedrooms: 4
    • Bathrooms: 4
    • Full bathrooms: 4
    • Main level bedrooms: 2
    Heating
    • Forced Air, Gas, Natural Gas
    Cooling
    • Central Air
    Appliances
    • Included: Dishwasher, Microwave, Refrigerator, Stove
    • Laundry: Main Level
    Features
    • Wet Bar, Dining Area, Cable TV
    • Flooring: Carpet, Tile
    • Basement: Finished
    • Number of fireplaces: 1
    • Fireplace features: Electric
    Interior area
    • Total structure area: 1,805
    • Total interior livable area: 1,805 sqft
    • Finished area below ground: 1,600

    Property

    Parking
    • Total spaces: 3
    • Parking features: Attached, Garage, Three Car Garage
    • Attached garage spaces: 3
    Features
    • Patio & porch: Covered, Deck, Patio
    • Exterior features: Deck, Sprinkler/Irrigation, Patio
    Lot
    • Size: 9,713 Square Feet
    • Features: Rectangular Lot
    Details
    • Parcel number: 18100014071028
    • Zoning: PUD

    Construction

    Type & style
    • Home type: SingleFamily
    • Architectural style: Ranch
    • Property subtype: Single Family Residence
    Materials
    • Brick
    • Foundation: Poured
    • Roof: Asphalt,Shingle
    Condition
    • New Construction
    • New construction: Yes
    • Year built: 2024
    Details
    • Builder name: Vaughan Homes

    Utilities & green energy

    • Sewer: Public Sewer
    • Water: Public

    Community & HOA

    Community
    • Security: Smoke Detector(s)
    HOA
    • Has HOA: Yes
    • HOA fee: $200 annually
    • HOA name: Grove Landing HOA
    • Second HOA name: Stanbrough Realty
    • Second HOA phone: 515-334-3345
    Location
    • Region: Ankeny

    Financial & listing details

    • Price per square foot: $385/sqft
    • Tax assessed value: $662,600
    • Annual tax amount: $8
    • Date on market: 7/30/2024
    • Cumulative days on market: 87 days
    • Listing terms: Cash,Conventional,VA Loan
    • Road surface type: Concrete

    Price history

    DateEventPrice
    11/22/2024Sold$695,000$385/sqft
    Source: DMMLS #699983 Report a problem
    10/25/2024Pending sale$695,000$385/sqft
    Source: DMMLS #699983 Report a problem
    7/30/2024Listed for sale$695,000+640.1%$385/sqft
    Source: DMMLS #699983 Report a problem
    2/15/2024Listing removed--
    Source: DMMLS #658386 Report a problem
    5/18/2023Listed for sale$93,900$52/sqft
    Source: DMMLS #658386 Report a problem
    9/28/2022Sold$93,900$52/sqft
    Source: DMMLS #656608 Report a problem
    9/12/2022Pending sale$93,900$52/sqft
    Source: DMMLS #656608 Report a problem
    7/19/2022Listed for sale$93,900$52/sqft
    Source: DMMLS #656608 Report a problem

    Public tax history

    YearProperty taxesTax assessment
    2025$8 $662,600 +137941.7%
    2024$8 -20%$480
    2023$10 -16.7%$480
    2022$12 $480
    Find assessor info on the county website

    Neighborhood: 50023

    Nearby schools

    GreatSchools rating
    Schools provided by the listing agent
    • District: Ankeny

    Source: DMMLS. This data may not be complete. We recommend contacting the local school district to confirm school assignments for this home.

    Get pre-qualified for a loan
    At Zillow Home Loans, we can pre-qualify you in as little as 5 minutes with no impact to your credit score.

    An equal housing lender. NMLS #10287.

    Sell for more on Zillow
    Get a Zillow Showcase℠ listing at no additional cost and you could sell for .
    $674,900
    2% more
    +$13,498
    With Zillow Showcase(estimated)
    $688,398