MLS# - Built by Century Communities - Aug 2026 completion! ~ The attractive Laurel floor plan at Vue at Evelyn offers both comfort and convenience. An open great room leads into a dining area and a large kitchen, complete with a center island and a walk-in pantry. The spacious primary suite is toward the back of the home, boasting a private bath and a walk-in shower. Two additional bedrooms and a shared bath complete this versatile plan.
Active
Price increase: $5K (6/22)
$431,100
4708 Native Pearl, Manor, TX 78653
3beds
1,757sqft
Single Family Residence
Built in 2026
6,551 Square Feet Lot
$424,700 Zestimate®
$245/sqft
$75/mo HOA
What's special
- 39 days |
- 6 |
- 0 |
Zillow last checked:
Listing updated:
Listed by:
Ben Caballero (888) 872-6006,
HomesUSA.com (888) 872-6006
Source: Unlock MLS,MLS#: 3621539
Loading...
Facts & features
Interior
Bedrooms & bathrooms
- Bedrooms: 3
- Bathrooms: 2
- Full bathrooms: 2
- Main level bedrooms: 3
Primary bedroom
- Features: Walk-In Closet(s)
- Level: Main
Primary bathroom
- Features: Quartz Counters, Double Vanity
- Level: Main
Dining room
- Level: Main
Kitchen
- Features: Kitchen Island, Quartz Counters, Open to Family Room, Pantry
- Level: Main
Laundry
- Level: Main
Living room
- Level: Main
Heating
- Electric, Natural Gas
Cooling
- Central Air
Appliances
- Included: Cooktop, Dishwasher, Disposal, Microwave, Oven, Range, Gas Water Heater
Features
- Double Vanity, Kitchen Island, Open Floorplan, Primary Bedroom on Main
- Flooring: Carpet, Tile, Vinyl
- Windows: Screens, Vinyl Windows
Interior area
- Total interior livable area: 1,757 sqft
Property
Parking
- Total spaces: 2
- Parking features: Attached
- Attached garage spaces: 2
Accessibility
- Accessibility features: None
Features
- Levels: One
- Stories: 1
- Patio & porch: Covered, Front Porch, Patio
- Exterior features: Private Yard
- Pool features: None
- Fencing: Gate, Privacy, Wood, Wrought Iron
- Has view: Yes
- View description: None
- Waterfront features: None
Lot
- Size: 6,551 Square Feet
- Features: Back Yard, Curbs, Front Yard, Interior Lot, Level, Public Maintained Road
Details
- Additional structures: None
- Parcel number: 02393606310000
- Special conditions: Standard
Construction
Type & style
- Home type: SingleFamily
- Property subtype: Single Family Residence
Materials
- Foundation: Slab
- Roof: Shingle
Condition
- Under Construction
- New construction: No
- Year built: 2026
Details
- Builder name: Century Communities
Utilities & green energy
- Sewer: Public Sewer
- Water: Public
- Utilities for property: Electricity Available
Community & HOA
Community
- Features: Planned Social Activities, Playground
- Subdivision: Evelyn
HOA
- Has HOA: Yes
- Services included: Common Area Maintenance
- HOA fee: $225 quarterly
- HOA name: Evelyn Residential Communities, Inc.
Location
- Region: Manor
Financial & listing details
- Price per square foot: $245/sqft
- Date on market: 6/1/2026
- Listing terms: Cash,Conventional
- Electric utility on property: Yes
Estimated market value
$424,700
$403,000 - $446,000
Not available
Price history
| Date | Event | Price |
|---|---|---|
| 6/22/2026 | Price change | $431,100+1.2%$245/sqft |
Source:  Unlock MLS #3621539 Report a problem Unlock MLS #3621539 Report a problem | ||
| 6/1/2026 | Listed for sale | $426,100$243/sqft |
Source: Unlock MLS #3621539 Report a problem | ||
Public tax history
Tax history is unavailable.
Monthly payment
Est. payment$--/mo
Payment breakdown
Explore the cost of this home by adjusting the details. Changes won't be saved.All calculations are estimates and provided by Zillow, Inc. for informational purposes only. Actual amounts may vary.
HOA fees may include property taxes on listings classified as Co-Ops. Contact the listing agent and/or owner for fee details.
Mortgage interest rates are dependent on a number of factors, including credit score, down payment, and repayment length. Interest rate data provided by Zillow Group Marketplace, Inc. as of 1/1/1970 from various mortgage lenders with which we have lead or other similar arrangements; the Estimated Payment is an average of those rates.
See how much you could borrow to make a competitive offer.
Climate risks
Neighborhood: 78653
Nearby schools
GreatSchools rating
- 2/10Bluebonnet Trail Elementary SchoolGrades: PK-5Distance: 1.1 mi
- 2/10Decker Middle SchoolGrades: 6-8Distance: 3.1 mi
- 2/10Manor High SchoolGrades: 9-12Distance: 4.4 mi
Schools provided by the listing agent
- Elementary: Bluebonnet Trail
- Middle: Decker
- High: Manor
- District: Manor ISD
Source: Unlock MLS. This data may not be complete. We recommend contacting the local school district to confirm school assignments for this home.
- $473,7344 bd3 ba2.5k sqft4706 Native Pearl, Manor, TX 78653For Sale

- $473,7344 bd3 ba2.5k sqft4706 Native Pearl Ln, Austin, TX 78754New Construction
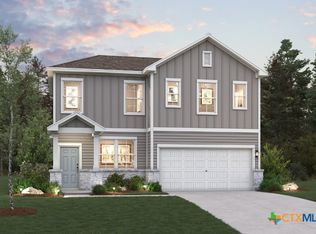
- $443,0053 bd2 ba1.8k sqft4702 Native Pearl, Manor, TX 78653For Sale

- $423,300-- bd1 ba1k sqft11101 Cameron Rd, Austin, TX 78754Off Market
- $466,7403 bd3 ba2.2k sqft4803 Native Pearl, Manor, TX 78653For Sale
- $492,4795 bd3 ba2.5k sqft4805 Native Pearl, Manor, TX 78653For Sale
- $650,0001.302 Acres11114 Cameron Rd, Austin, TX 78754Lot/Land
- $459,0973 bd3 ba2.3k sqft4704 Native Pearl, Manor, TX 78653For Sale
A local agent can set up tours, give advice and negotiate with sellers.
Similar homes
- $443,0053 bd2 ba1.8k sqft4702 Native Pearl, Manor, TX 78653Active
 MLS ID #5901091, Ben Caballero, HomesUSA.com. Unlock MLS
 - $461,8053 bd2 ba1.7k sqft4800 Bardwell St, Manor, TX 78653Active
 MLS ID #6622743, Ben Caballero, HomesUSA.com. Unlock MLS
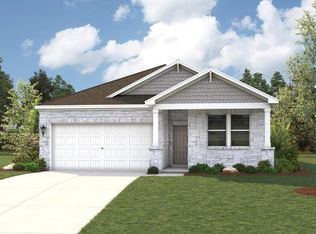
 - $449,0704 bd2 ba1.8k sqft4809 Native Pearl, Manor, TX 78653Active
 MLS ID #4643847, Ben Caballero, HomesUSA.com. Unlock MLS
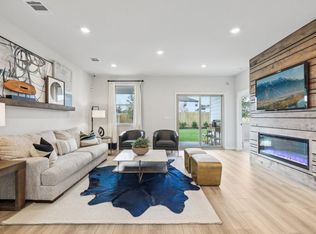
 - $459,0973 bd3 ba2.3k sqft4704 Native Pearl, Manor, TX 78653Active
 MLS ID #4869632, Ben Caballero, HomesUSA.com. Unlock MLS
 - $466,7403 bd3 ba2.2k sqft4803 Native Pearl, Manor, TX 78653ActiveMLS ID #8011322, Ben Caballero, HomesUSA.com. Unlock MLS
- $469,3723 bd3 ba2.3k sqft4807 Native Pearl, Manor, TX 78653ActiveMLS ID #1282444, Ben Caballero, HomesUSA.com. Unlock MLS
- $431,1003 bd2 ba1.7k sqft4708 Native Pearl Ln, Austin, TX 78754Active
 Central Texas MLS
 - $385,0003 bd2 ba1.7k sqft10608 Defender Trl, Austin, TX 78754ActiveMLS ID #3964439, Elaine Montgomery, Keller Williams Realty. Unlock MLS
- $443,0053 bd2 ba1.8k sqft4702 Native Pearl Ln, Austin, TX 78754ActiveCentral Texas MLS
- $473,7344 bd3 ba2.5k sqft4706 Native Pearl, Manor, TX 78653ActiveMLS ID #4665090, Ben Caballero, HomesUSA.com. Unlock MLS
- from $419,9903 bd3 ba1.8k sqftGannet Plan, Evelyn, Austin, TX 78754New ConstructionCentury Communities
- $406,5403 bd2 ba1.6k sqft10941 Tallsalt Dr, Austin, TX 78754ActiveCentral Texas MLS
- $398,7754 bd2 ba1.5k sqft11000 Tallsalt Dr, Austin, TX 78754ActiveCentral Texas MLS
- $449,0704 bd2 ba1.8k sqft4809 Native Pearl Ln, Austin, TX 78754ActiveCentral Texas MLS
- from $424,9903 bd2 ba1.9k sqftNueces Plan, Evelyn, Austin, TX 78754New ConstructionTrophy Signature Homes
- $461,8053 bd2 ba1.7k sqft4800 Bridwell Ln, Austin, TX 78754ActiveCentral Texas MLS
- $492,4795 bd3 ba2.5k sqft4805 Native Pearl, Manor, TX 78653ActiveMLS ID #6051322, Ben Caballero, HomesUSA.com. Unlock MLS
- $399,9903 bd3 ba1.8k sqft10925 Tallsalt Dr, Austin, TX 78754ActiveCentral Texas MLS
- from $409,9903 bd2 ba1.7k sqftLaurel Plan, Evelyn, Austin, TX 78754New ConstructionCentury Communities
- from $432,9904 bd4 ba2.1k sqftPearl | Evelyn Plan, Evelyn, Austin, TX 78754New ConstructionTrophy Signature Homes
- Texas
- Travis County
- Austin
- 78653
- 4708 Native Pearl
Nearby cities
Nearby neighborhoods
Nearby zip codes
Other Austin Topics
