Skip main navigation
Sold for $735,000
  • $735,000

    4708 Newton Street, Denver, CO 80211

    3beds
    1,984sqft
    Single Family Residence
    Built in 1949
    6,890 Square Feet Lot
    $779,500 Zestimate®
    $370/sqft
    $4,255 Estimated rent

    Home value

    $779,500

    $717,000 - $857,000

    $4,255/mo

    Zestimate® history
    Loading
    Loading...

    Owner options

    List your home for rent

    $4,255/mo

    Rent Zestimate®

    Find your next renter with Zillow Rental Manager. Plus, with online applications, you can quickly screen prospective tenants – for free.

    Learn more

    $4,255/mo

    Rent Zestimate®

    Refinance and save

    $4,195/mo

    Est. payment

    Refinancing to a lower rate could help reduce your monthly payments and save thousands over the life of the loan.

    See today's rates

    $4,195/mo

    Est. payment

    Explore your selling options

    Work with a Zillow partner agent

    Leverage their expertise and Zillow's premium Showcase listings to get your home seen by more buyers.

    Get started

    List with your own agent

    Get your home in front of millions of buyers by listing it on Zillow.

    Learn how to do it

    Sell it yourself

    Take full control of how buyers see your home on Zillow by listing For Sale by Owner (FSBO).

    List your home

    What's special

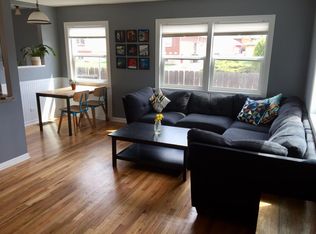
    Welcome home to this updated three bedroom, three bathroom home conveniently nestled between the serene beauty of Berkeley Lake Park and Rocky Mountain Lake Park. This residence has sleek modern finishes throughout including new light fixtures, some new windows, solid hardwood floors, renovated kitchen, and bathrooms. The floor plan offers the best of an open format with abundant natural light in the living room which flows into the kitchen and access to the back patio creating a harmonious ambience and ease of entertaining. The kitchen features ample cabinets with quartz countertops, stainless steel appliances including a built-in wine fridge, a large island and breakfast nook for dining. The primary bedroom offers a walk-in closet and an elegant en suite bathroom with walk-in shower, soaking tub, two vanities and linen closet tucked to the back of the house for a private retreat. An additional bedroom, currently staged as an office, and a full bathroom on main level deliver versatility of use. Discover the large bonus room with concrete stained floors in the fully finished basement. The laundry closet comes with washer and dryer included. The third bedroom and remodeled bathroom on this lower level and a side entrance near stairs provides privacy and convenience for guests. Additionally rest easy knowing that the plumbing, electrical system, furnace and water heater were fully upgraded in 2014. The backyard features a covered patio, usable year-round, with fully fenced yard with raised garden beds and shed for more storage. On a 6,890 square foot lot, Newton boasts 3 off-street parking and an attached single-car garage. The home’s exterior paint in 2017 and inviting covered front porch give it the charming curb appeal you have been seeking. Impeccably maintained with organized records makes 4708 Newton the most desirable home. Quick access to the vibrant shops and restaurants of Tennyson and Highlands Square as well as I-70.

    Zillow last checked:

    Listing updated:

    Listed by:

    Amy Kern homes@amykernrealestate.com,

    HomeSmart

    Bought with:

    Andrew Osiecki, 100105439

    Thrive Real Estate Group

    Source: REcolorado as distributed by MLS GRID,MLS#: 7079666MLS Logo

    Facts & features

    Interior

    Bedrooms & bathrooms
    • Bedrooms: 3
    • Bathrooms: 3
    • Full bathrooms: 2
    • 3/4 bathrooms: 1
    • Main level bathrooms: 2
    • Main level bedrooms: 2
    Primary bedroom
    • Description: Private Oasis With Walk-In Closet
    • Level: Main
    Bedroom
    • Description: Custom Details, Currently As In-Home Office
    • Level: Main
    Bedroom
    • Description: Bright And Inviting Guest Bedroom
    • Level: Basement
    Primary bathroom
    • Description: Double Vanities, Soaking Tub And Walk-In Shower
    • Level: Main
    Bathroom
    • Description: Updated Main Hall, Full Bathroom
    • Level: Main
    Bathroom
    • Description: Updated With Walk-In Shower
    • Level: Basement
    Great room
    • Description: Large Entertainment Space With Stylish Stained Concrete
    • Level: Basement
    Kitchen
    • Level: Main
    Laundry
    • Description: Washer And Dryer Included
    • Level: Basement
    Living room
    • Level: Main
    Heating
    • Forced Air
    Cooling
    • Central Air
    Appliances
    • Included: Bar Fridge, Dishwasher, Disposal, Dryer, Gas Water Heater, Microwave, Range, Refrigerator, Self Cleaning Oven, Washer
    Features
    • Ceiling Fan(s), Eat-in Kitchen, Five Piece Bath, Kitchen Island, Open Floorplan, Pantry, Primary Suite, Quartz Counters, Smoke Free, Walk-In Closet(s)
    • Flooring: Carpet, Concrete, Tile, Wood
    • Windows: Window Treatments
    • Basement: Finished
    Interior area
    • Total structure area: 1,984
    • Total interior livable area: 1,984 sqft
    • Finished area above ground: 1,203
    • Finished area below ground: 781

    Property

    Parking
    • Total spaces: 4
    • Parking features: Concrete, Exterior Access Door, Storage
    • Attached garage spaces: 1
    • Details: Off Street Spaces: 3
    Features
    • Levels: One
    • Stories: 1
    • Patio & porch: Covered, Front Porch, Patio
    • Exterior features: Garden, Private Yard, Rain Gutters
    • Fencing: Full
    Lot
    • Size: 6,890 sqft
    • Features: Level, Sprinklers In Front, Sprinklers In Rear
    Details
    • Parcel number: 219100009
    • Zoning: U-SU-C
    • Special conditions: Standard

    Construction

    Type & style
    • Home type: SingleFamily
    • Architectural style: Traditional
    • Property subtype: Single Family Residence
    Materials
    • Wood Siding
    • Roof: Composition
    Condition
    • Updated/Remodeled
    • Year built: 1949

    Utilities & green energy

    • Sewer: Public Sewer
    • Water: Public
    • Utilities for property: Internet Access (Wired), Natural Gas Available

    Community & neighborhood

    Security
    • Security features: Carbon Monoxide Detector(s), Smoke Detector(s)
    Location
    • Region: Denver
    • Subdivision: Berkeley

    Other

    Other facts
    • Listing terms: Cash,Conventional,Jumbo,Other,VA Loan
    • Ownership: Individual
    • Road surface type: Paved

    Price history

    DateEventPrice
    11/27/2024Sold$735,000-2.6%$370/sqft
    Source: REcolorado as distributed by MLS GRID #7079666 Report a problem
    11/4/2024Contingent$755,000$381/sqft
    Source: HomeSmart #7079666 Report a problem
    11/4/2024Pending sale$755,000$381/sqft
    Source: REcolorado as distributed by MLS GRID #7079666 Report a problem
    10/24/2024Price change$755,000-2.6%$381/sqft
    Source: REcolorado as distributed by MLS GRID #7079666 Report a problem
    9/27/2024Listed for sale$775,000-3%$391/sqft
    Source: REcolorado as distributed by MLS GRID #7079666 Report a problem
    11/13/2023Listing removed--
    Source: Zillow Rentals Report a problem
    11/2/2023Listing removed$799,000$403/sqft
    Source: HomeSmart #6880706 Report a problem
    10/30/2023Listed for sale$799,000$403/sqft
    Source: HomeSmart #6880706 Report a problem
    10/24/2023Listed for rent$3,200$2/sqft
    Source: Zillow Rentals Report a problem
    10/23/2023Listing removed--
    Source: REcolorado as distributed by MLS GRID #5319775 Report a problem
    10/19/2023Listed for rent$3,200$2/sqft
    Source: REcolorado as distributed by MLS GRID #5319775 Report a problem

    Public tax history

    Tax history is unavailable.

    Neighborhood: Berkeley

    Nearby schools

    GreatSchools rating
    Schools provided by the listing agent
    • Elementary: Centennial
    • Middle: Strive Sunnyside
    • High: North
    • District: Denver 1

    Source: REcolorado as distributed by MLS GRID. This data may not be complete. We recommend contacting the local school district to confirm school assignments for this home.

    Get a cash offer in 3 minutes
    Find out how much your home could sell for in as little as 3 minutes with a no-obligation cash offer.
    Estimated market value
    $779,500
    Get a cash offer in 3 minutes
    Find out how much your home could sell for in as little as 3 minutes with a no-obligation cash offer.
    Estimated market value
    $779,500